43.5240° N, 79.6150° WLorne Park, Mississauga
Lorne Park · Mississauga

A Contemporary Zen Residence in Lorne Park.

1654 Birchwood Drive · Lorne Park, Mississauga · Ontario.

ChapterNo. 01

The Residence.

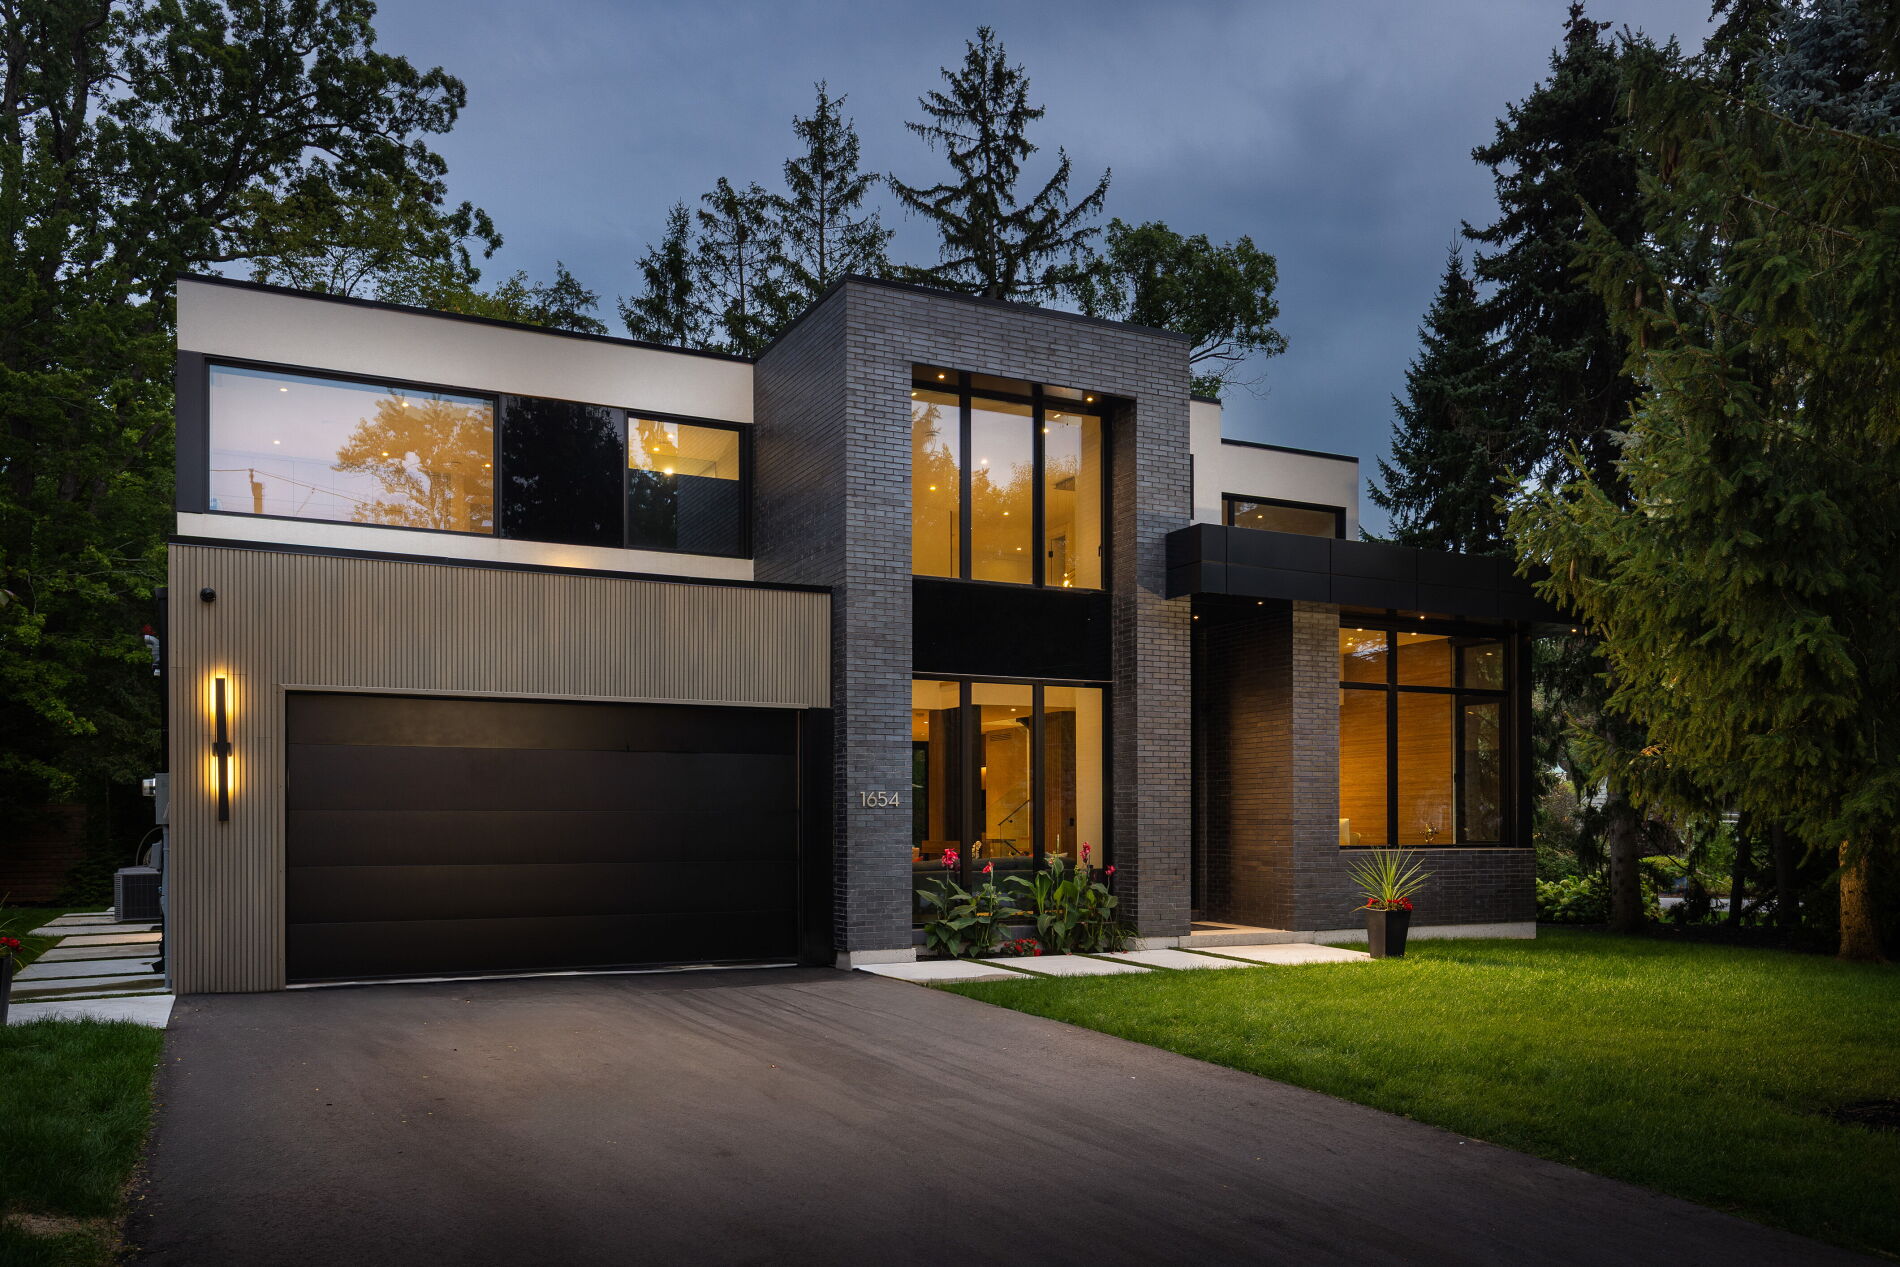
A contemporary zen residence in Lorne Park — 6,600+ square feet of finished living, crafted over four years.

Lorne Park · Mississauga · Lake Ontario

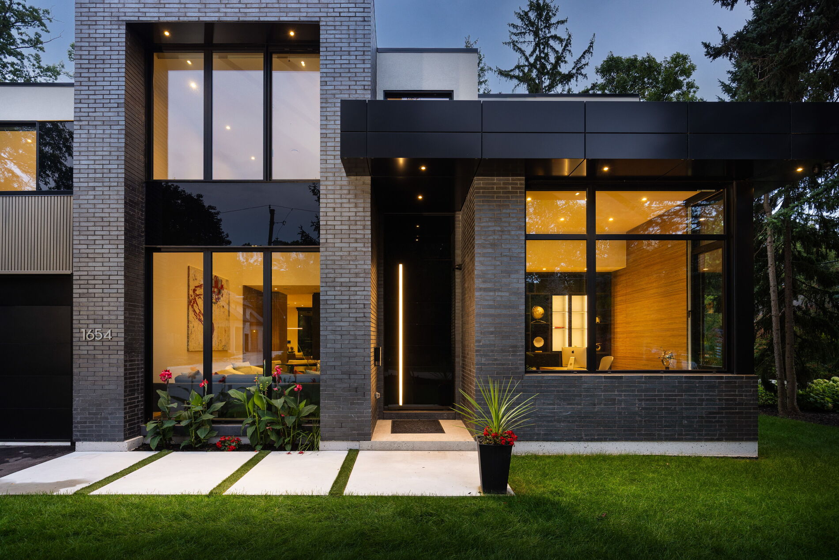
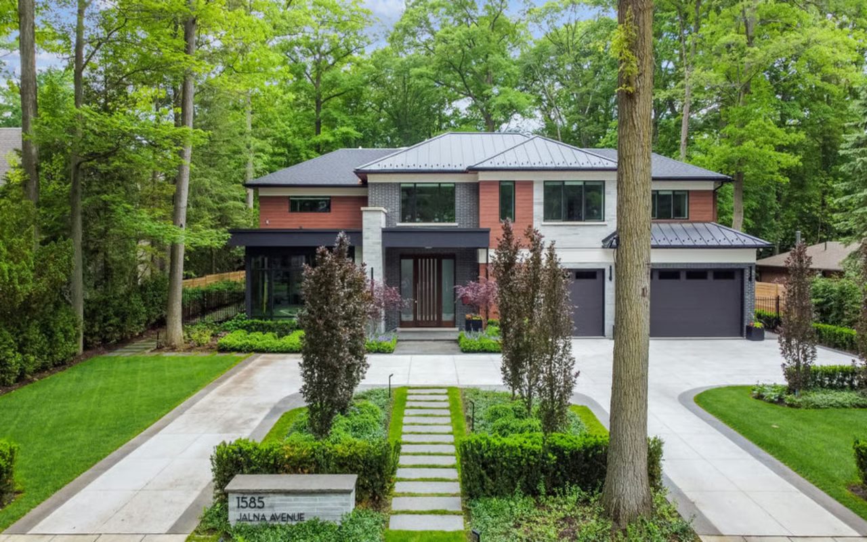
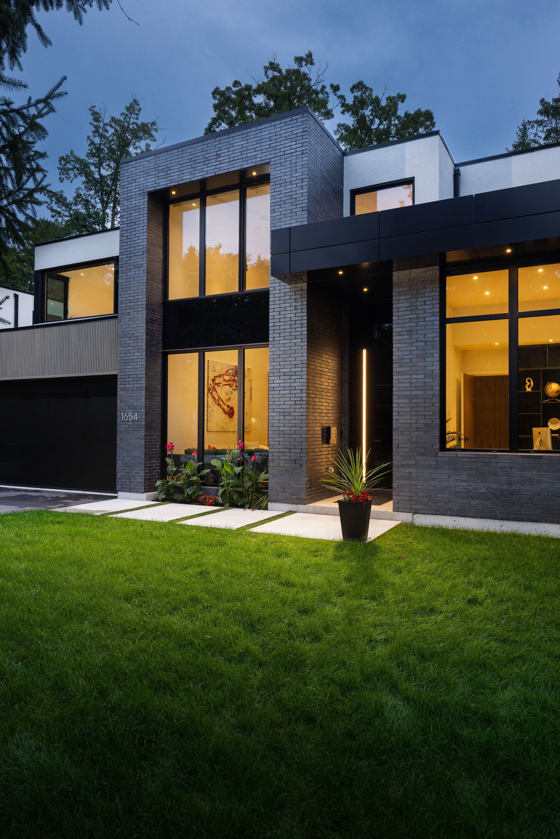
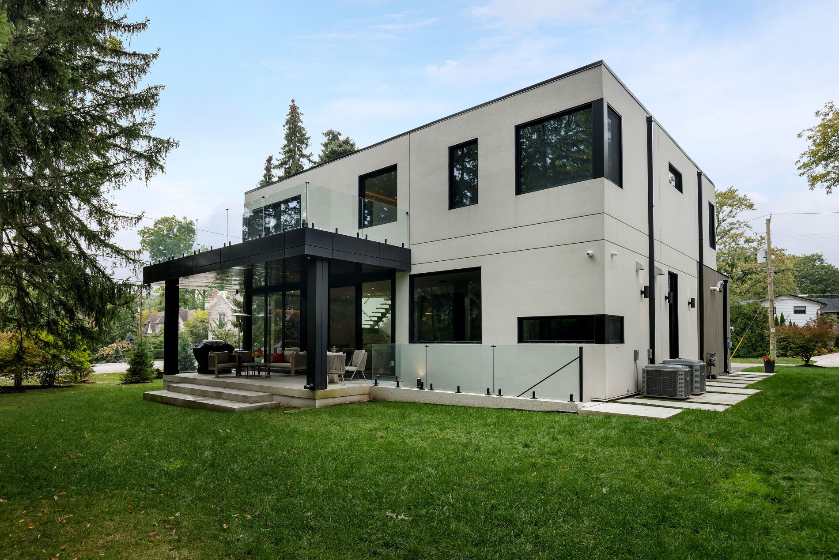
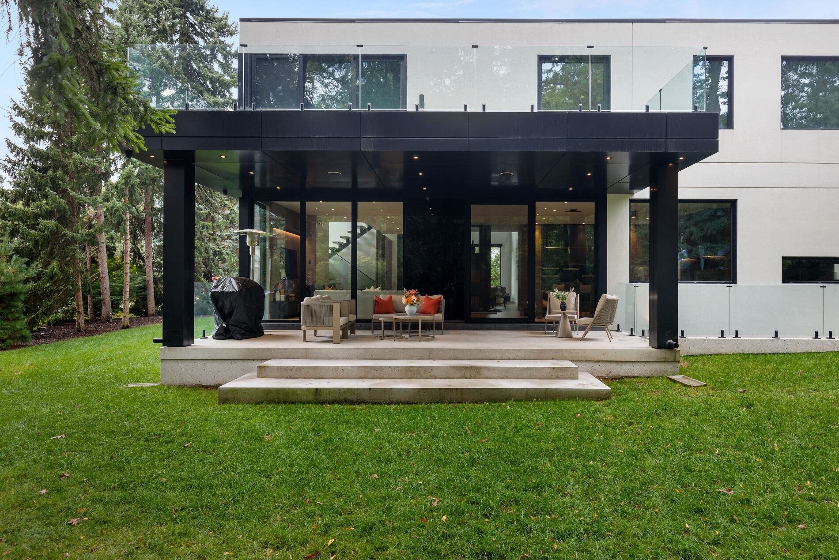
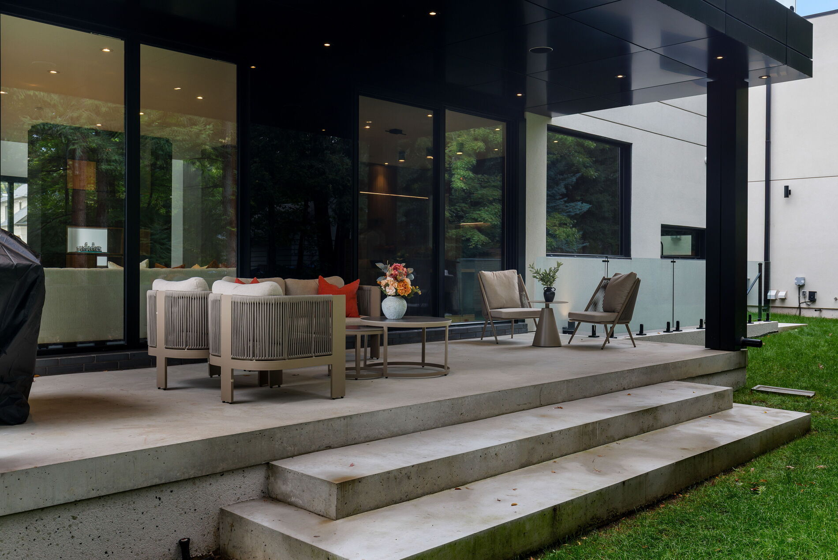
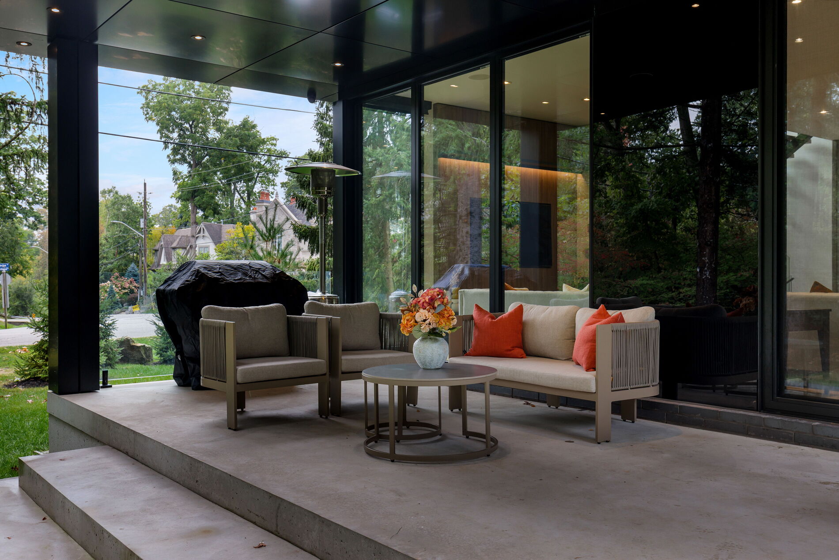
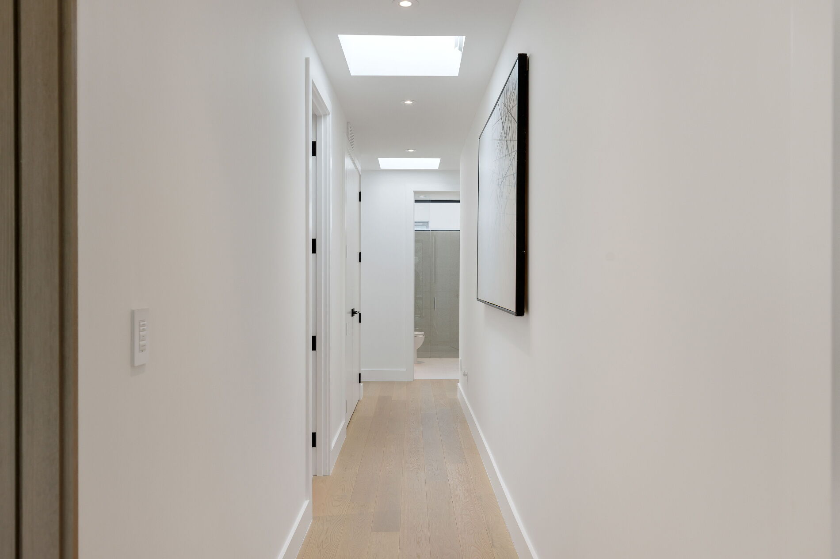
1654 Birchwood Drive is an exceptional custom residence in the heart of Lorne Park — a masterful fusion of contemporary design and serene zen influence. Over six thousand six hundred square feet of finished living unfolds across three levels: a twenty-foot foyer with its illuminated glass pivot door, a chef's kitchen with the full Miele suite and a PITT gas counter range, a primary suite with spa-inspired ensuite and three-sided fireplace, and a lower level engineered for entertainment and wellness — a fifteen-seat soundproof theatre, a glass-walled wine cantina, an open-concept gym, and a nanny suite with its own walkout. Modern brick and aluminum cladding, landscaped grounds with irrigation, and Control4 smart-home automation throughout.

The Foyer

The Foyer

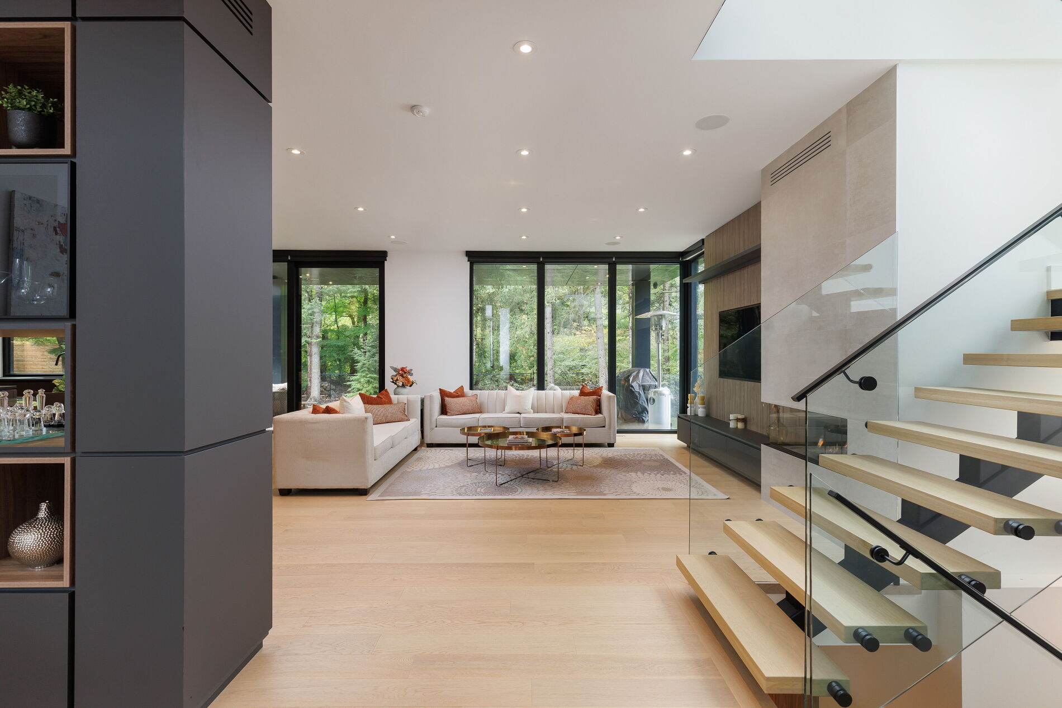
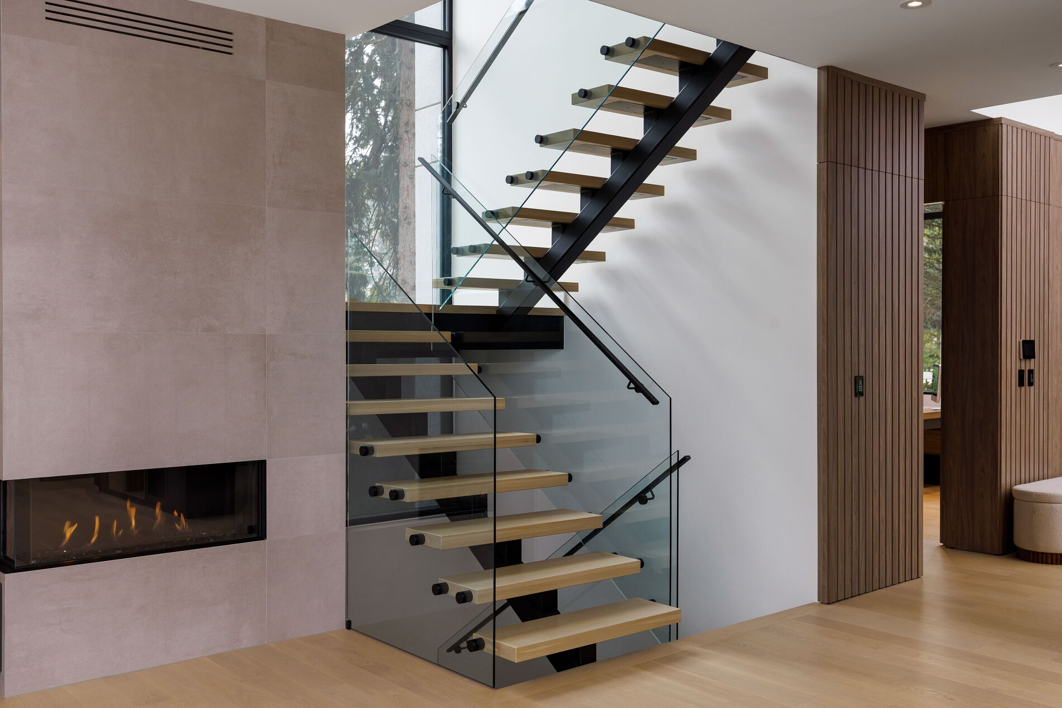
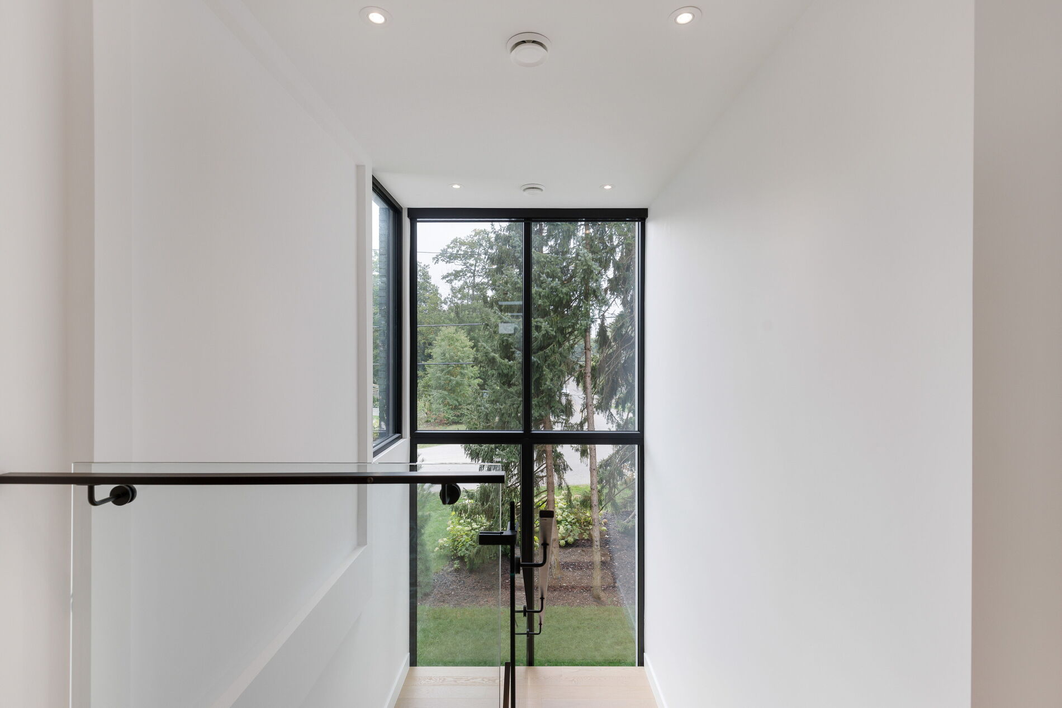
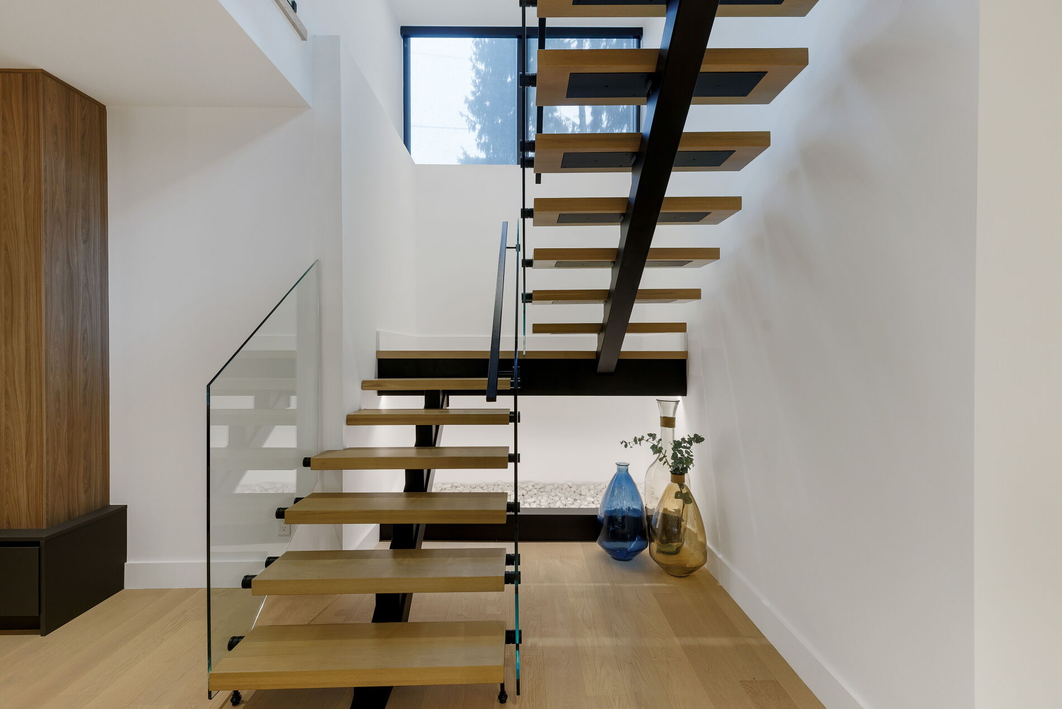
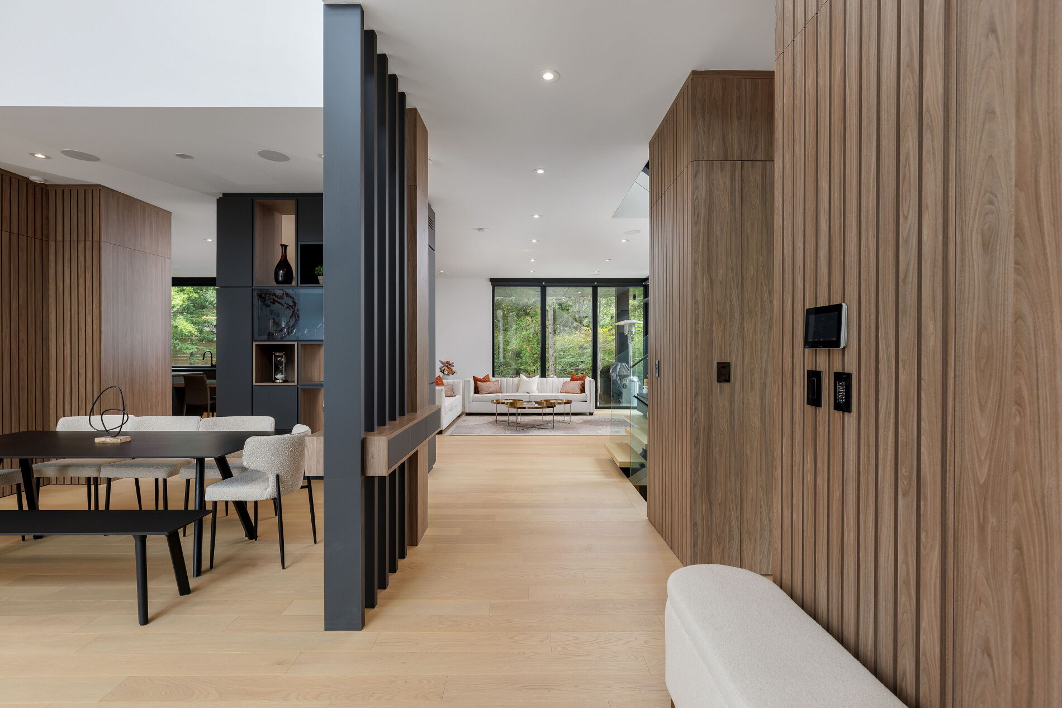
A dramatic twenty-foot arrival framed by an illuminated glass pivot door — the first room sets the grammar for the residence: floating staircase, architectural feature panel walls, light-filled volumes, and the custom millwork that runs the length of the home.

The Living Room

The Living Room

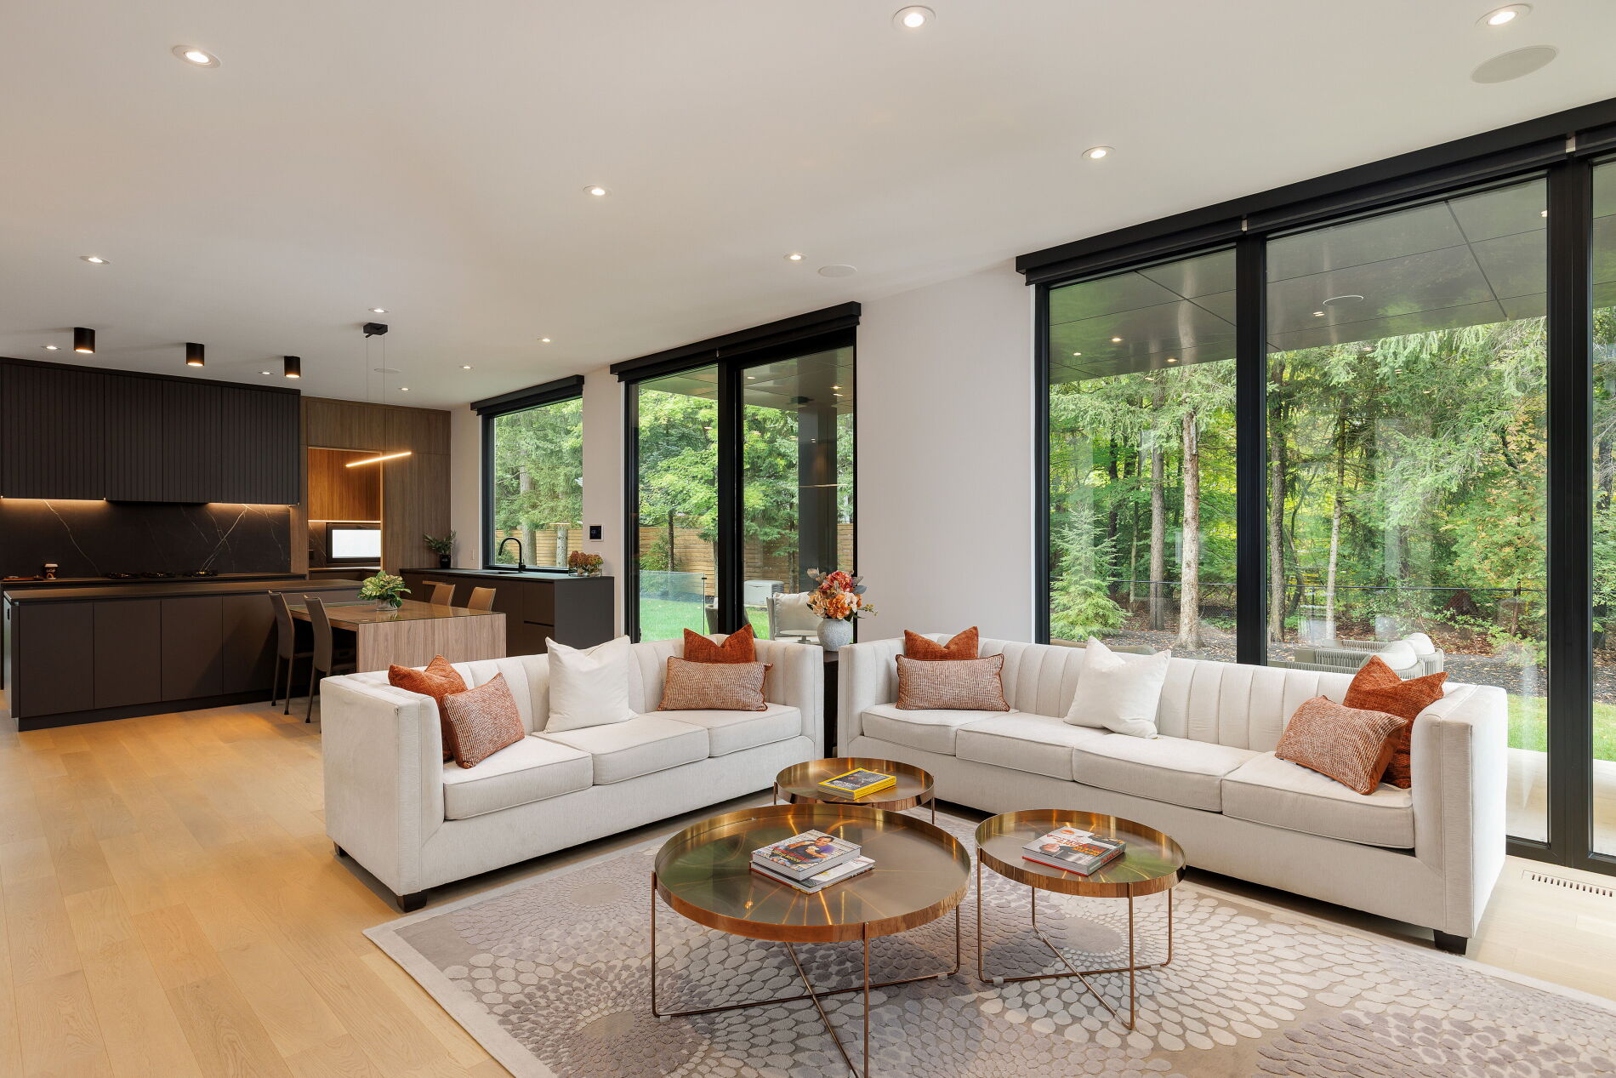
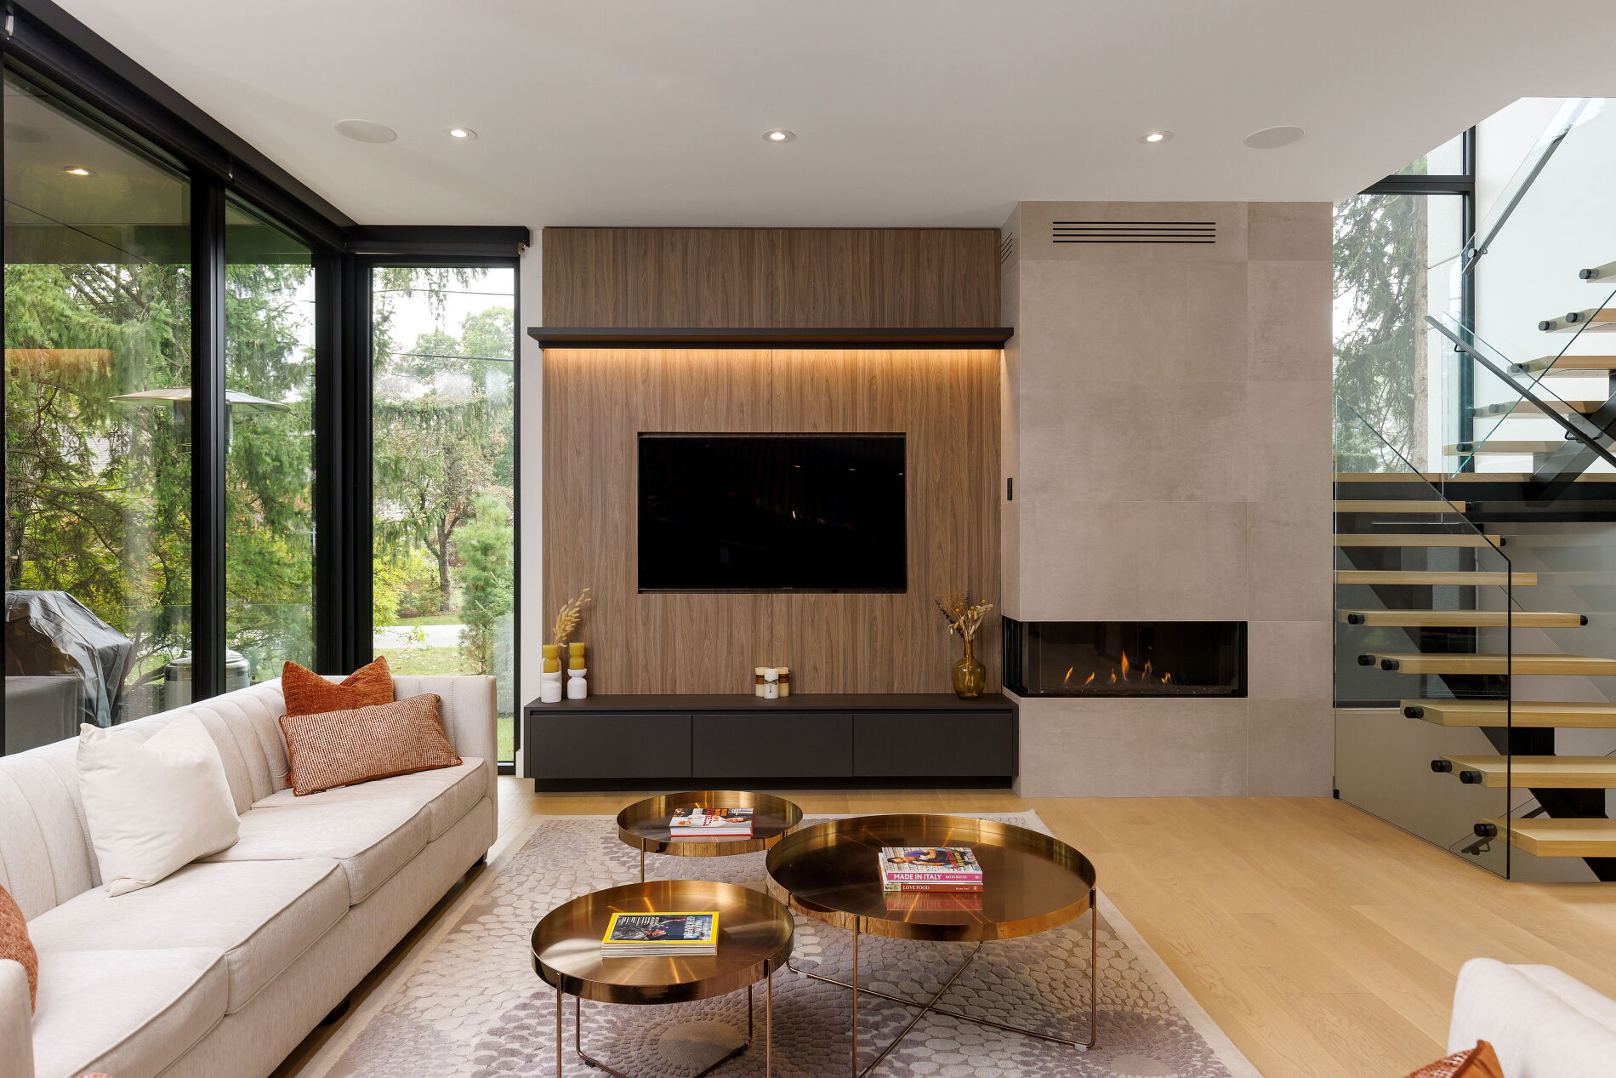
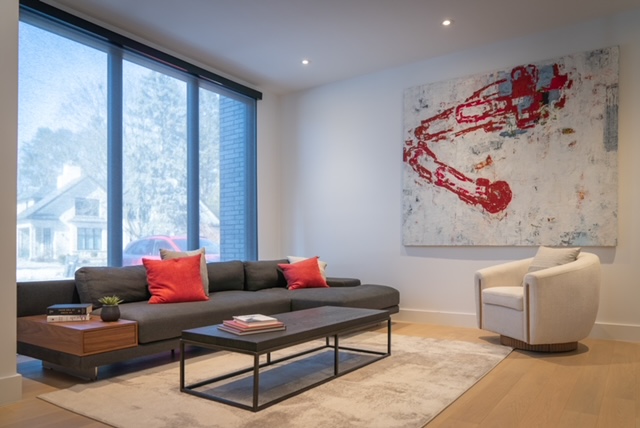
A generous principal room on the main level — refined custom cabinetry, automated blinds, double-height door entryway, and the considered restraint that defines the rest of the house. Sized for entertaining and a quiet evening in equal measure.

The Dining Room

The Dining Room

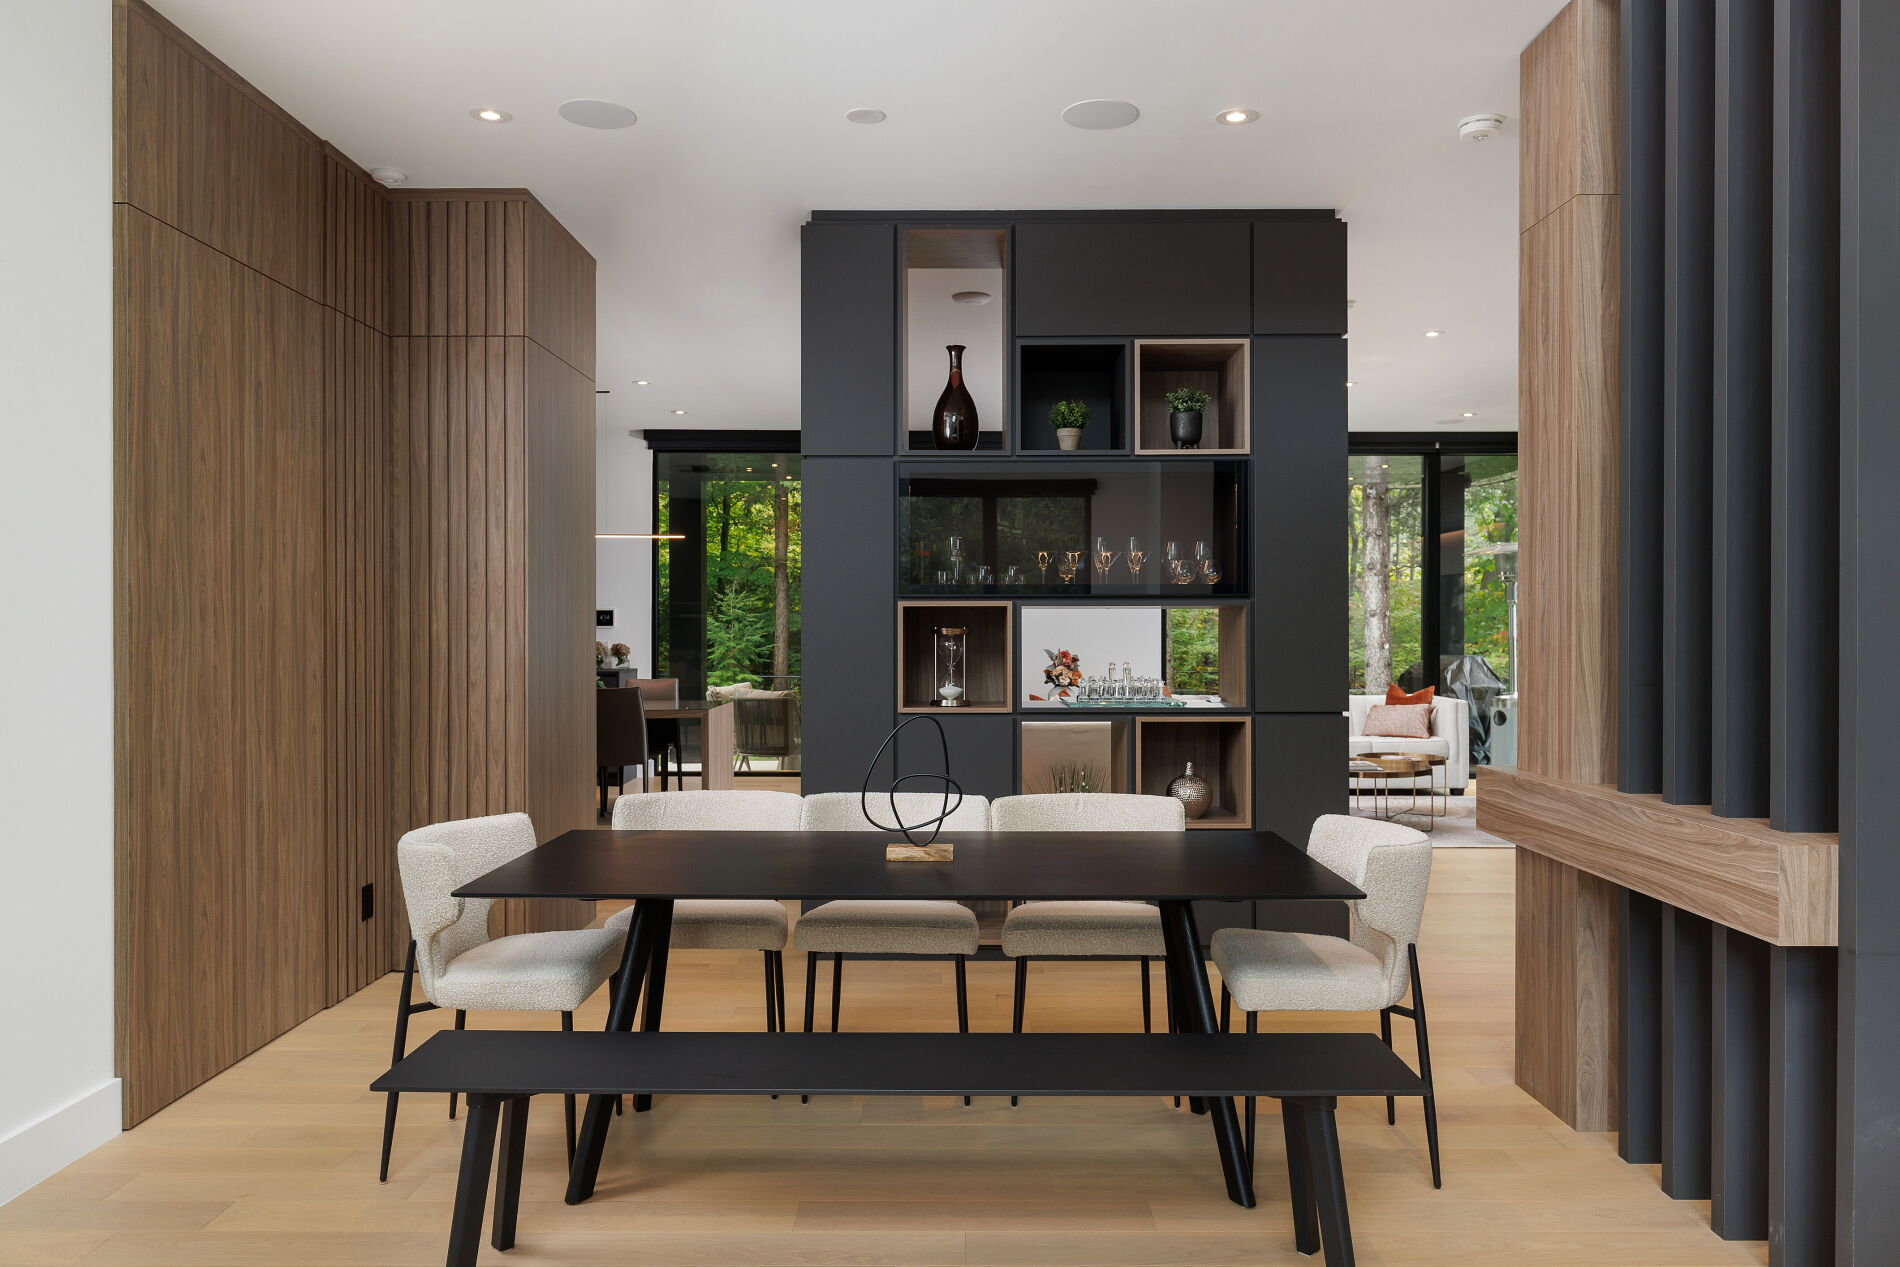
Matched in scale to the living room and detailed with the same architectural language — custom millwork, overlooking the living room, with built-in cabinetry for convenience. Set for a long table of ten with room to spare.

The Family Room

The Family Room

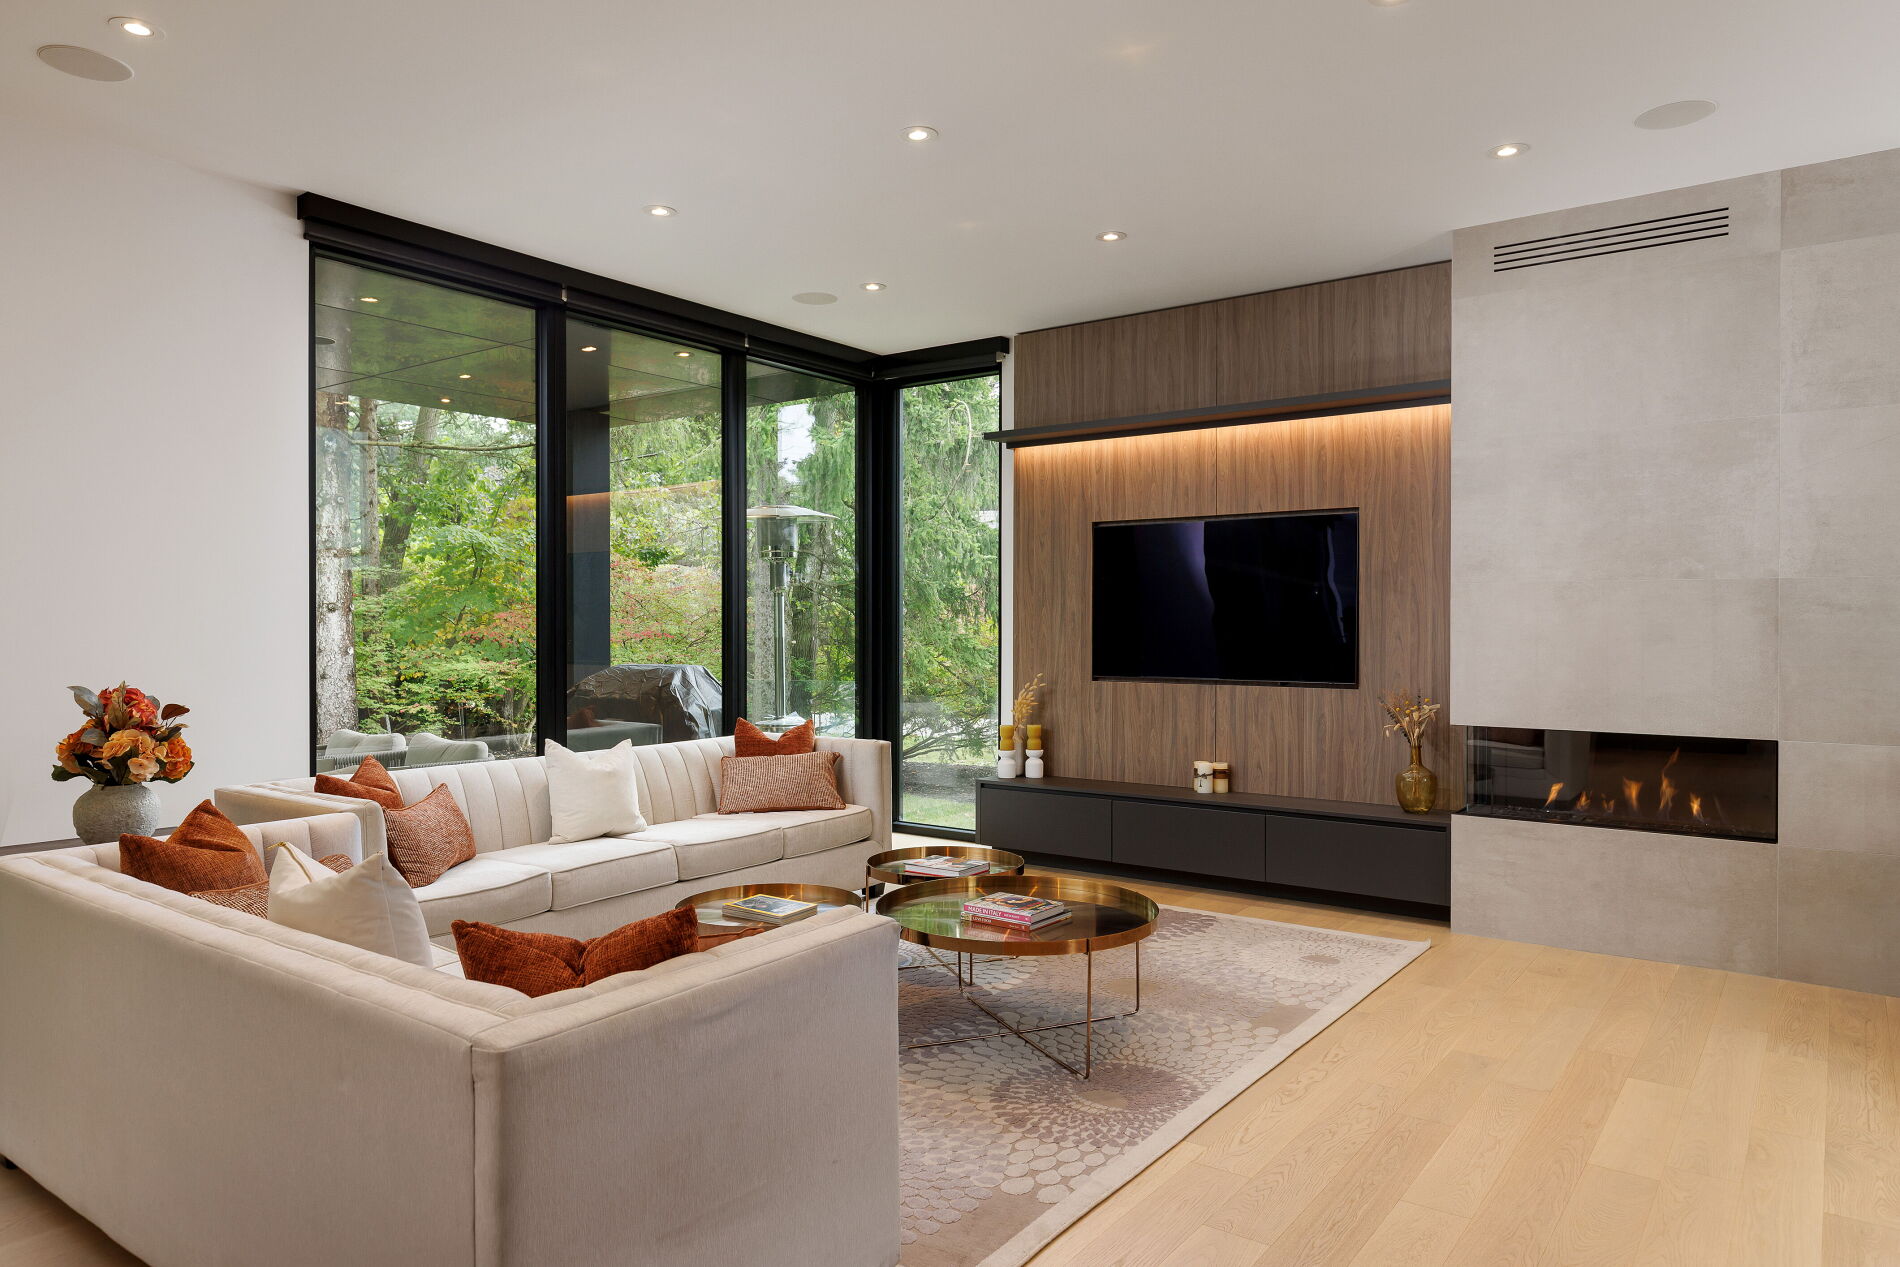
A modern, comfort-first room anchored by a striking two-sided linear fireplace that opens between the family room and the principal floor. Twenty-one feet across, open to the kitchen, and built to live in.

The Chef’s Kitchen

The Chef’s Kitchen

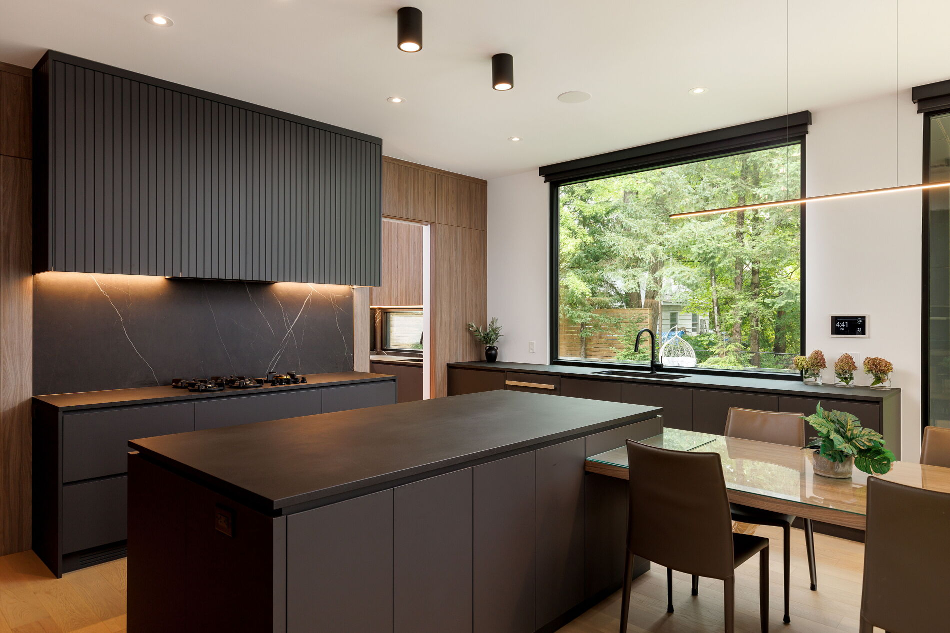
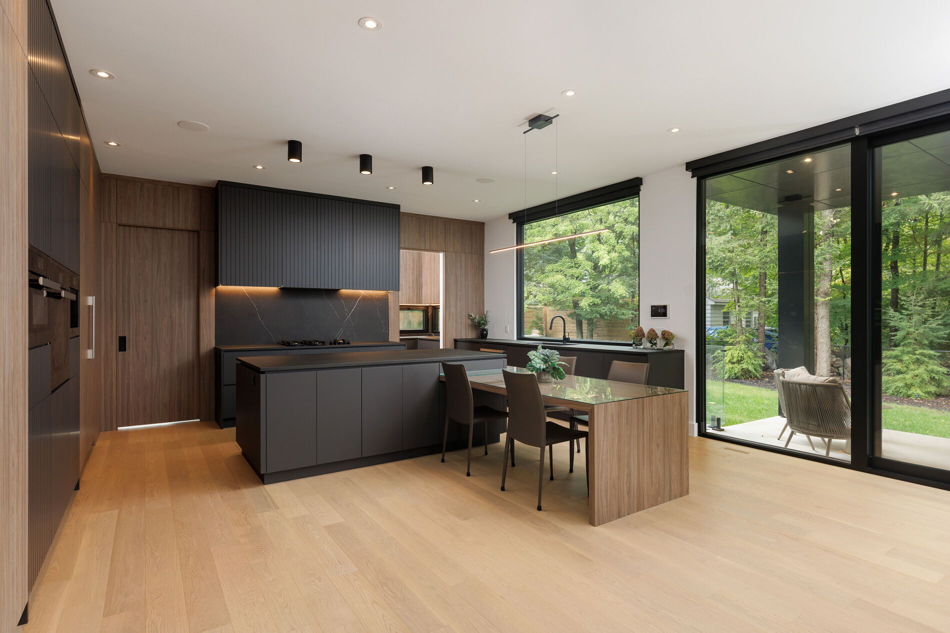
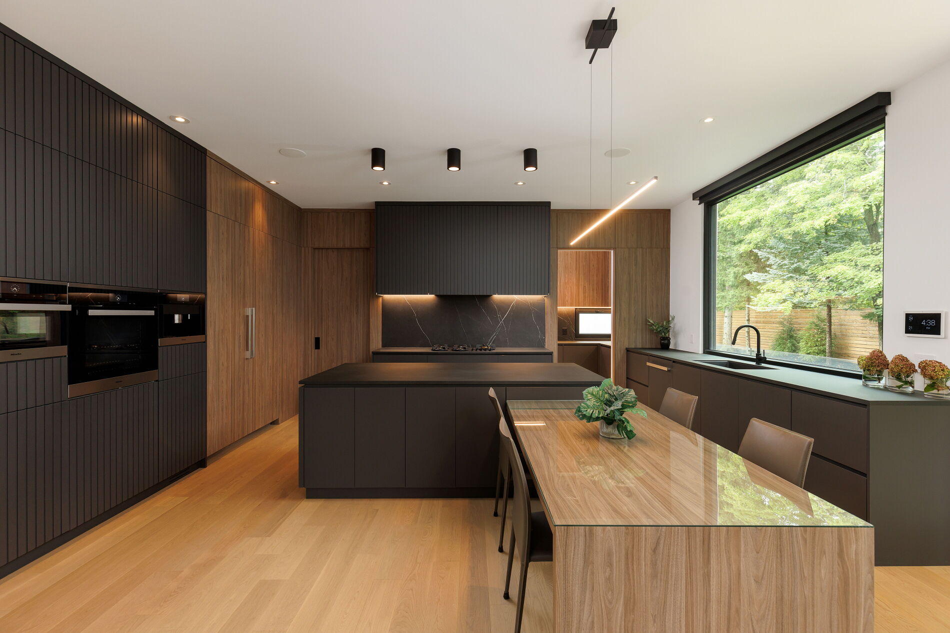
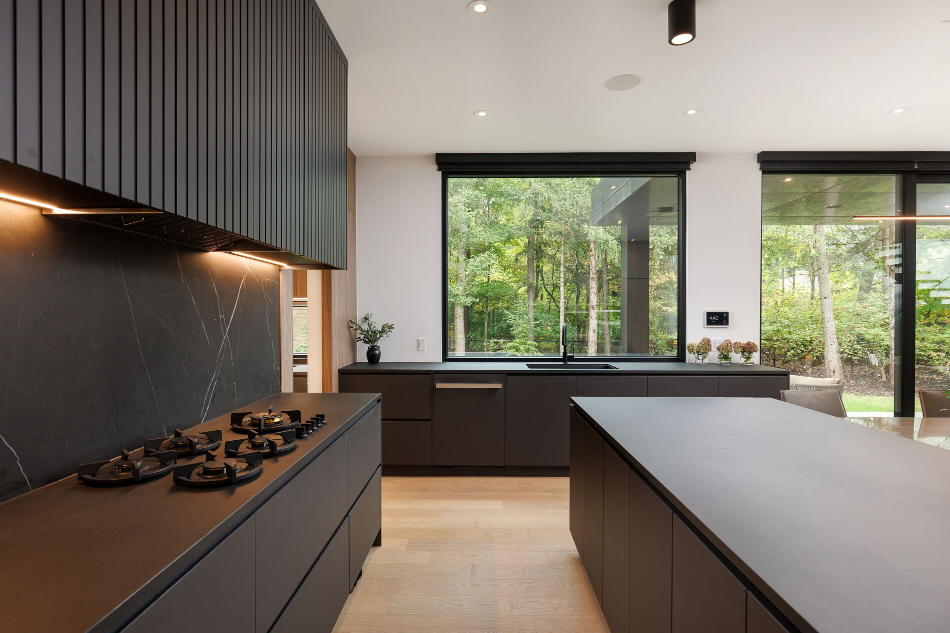
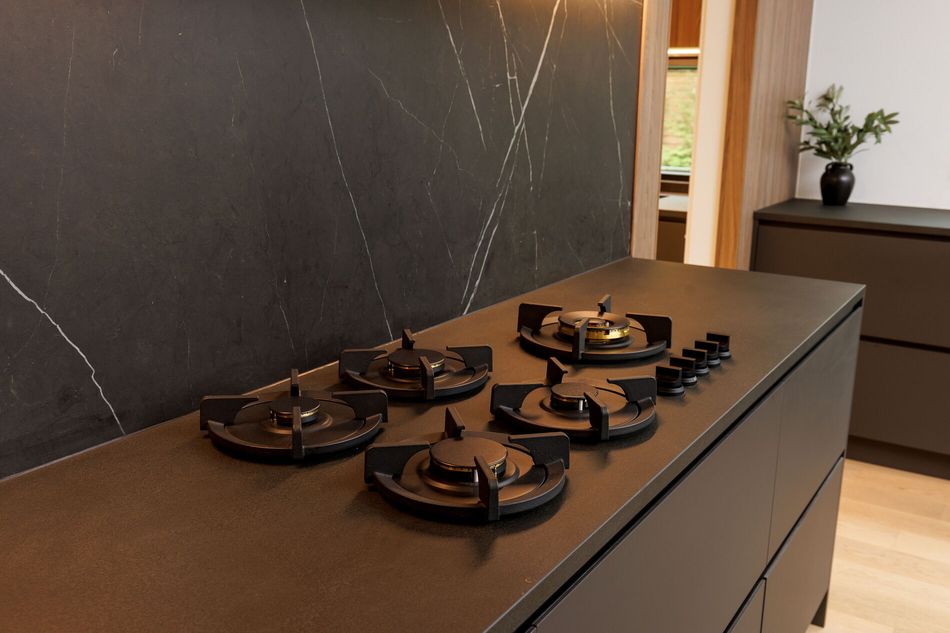
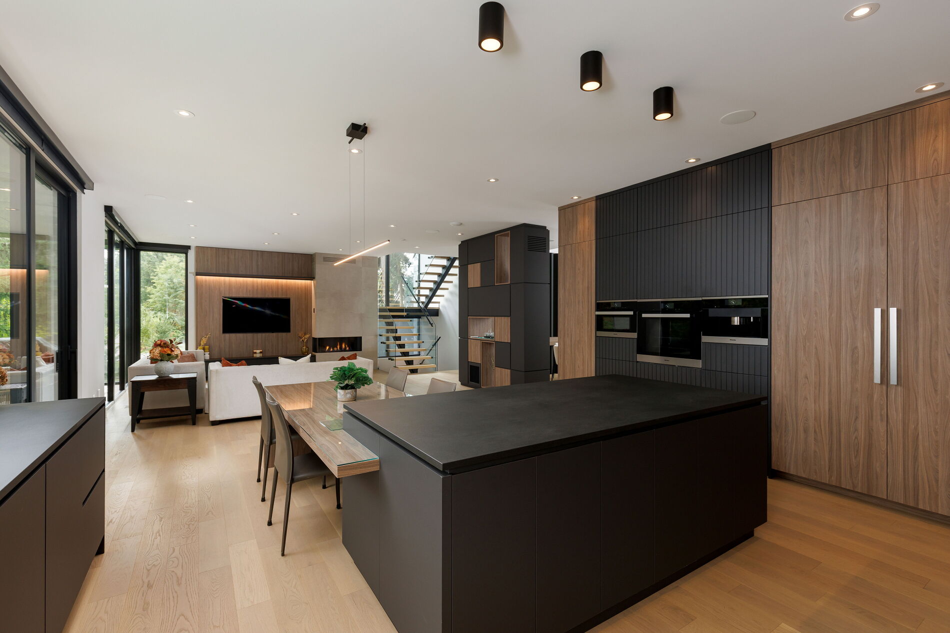
Twenty-two feet across, fitted with the full Miele appliance suite and a PITT gas counter range — the cooktop set directly into the stone. A separate catering kitchen handles the heavier work; the main kitchen stays the room the family lives in.

Secondary Kitchen Prep Room

Secondary Kitchen Prep Room

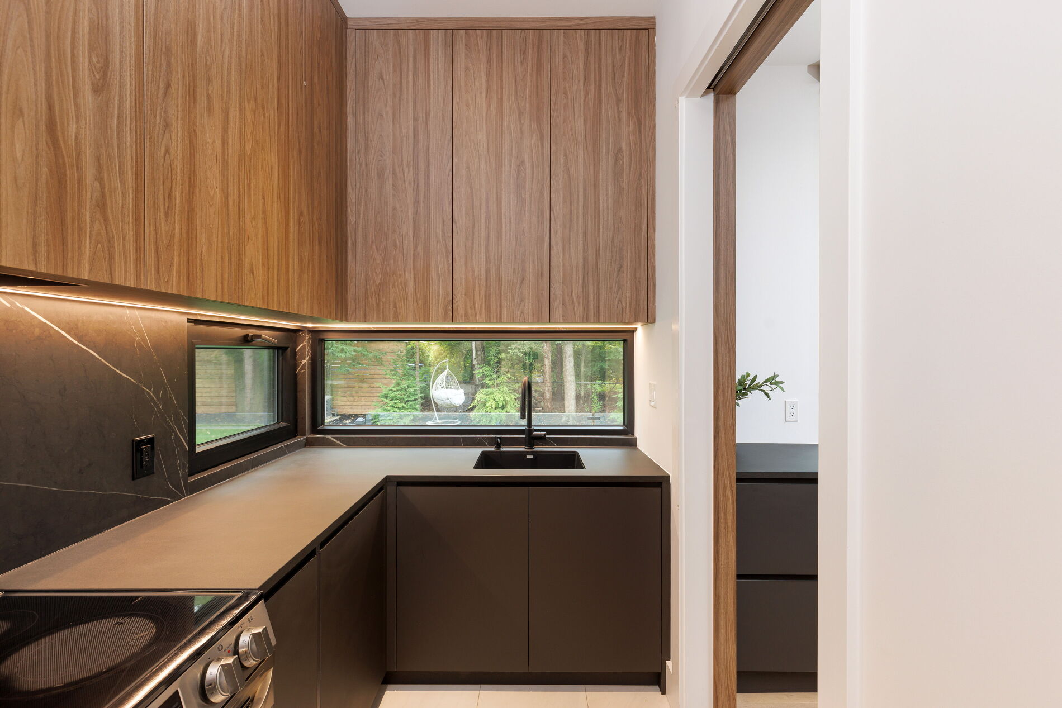
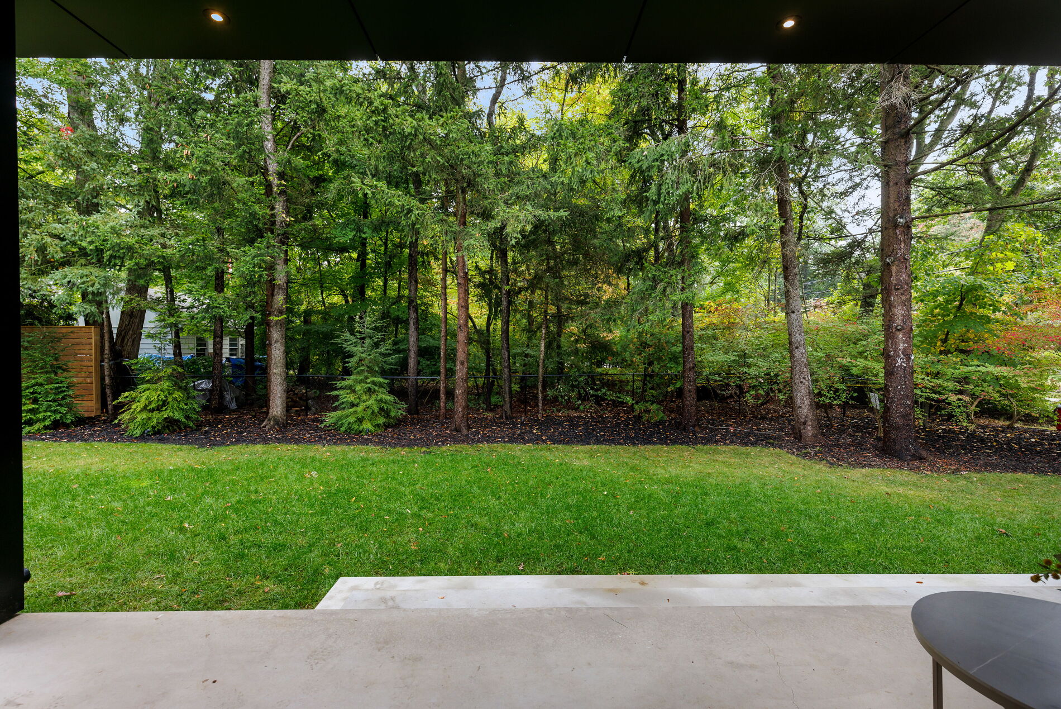
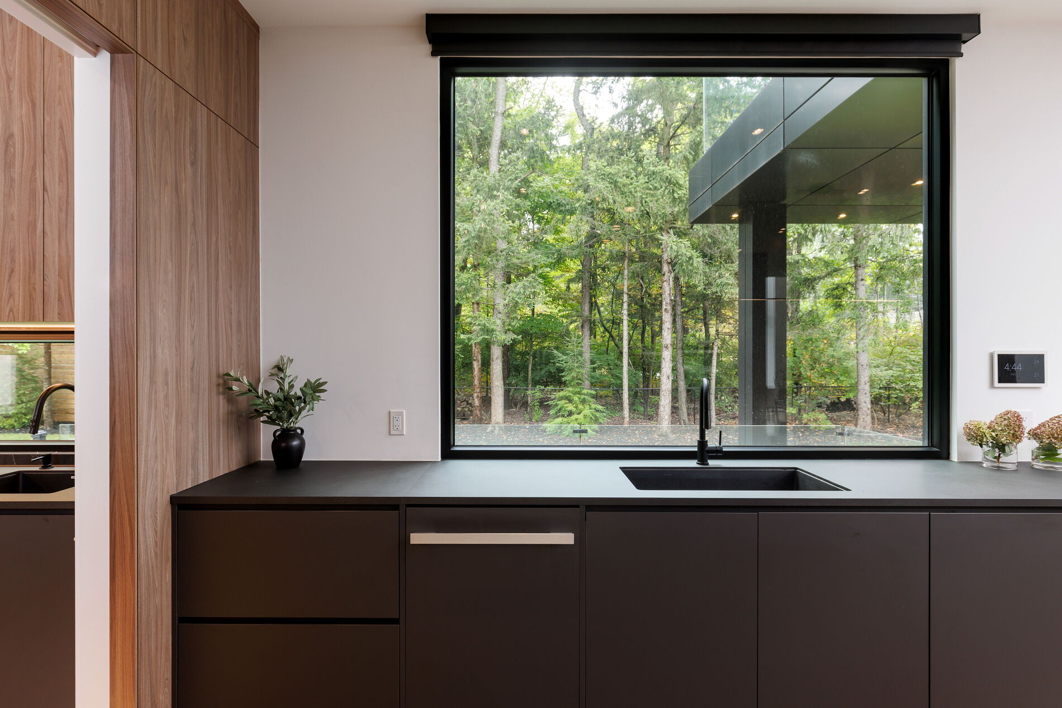
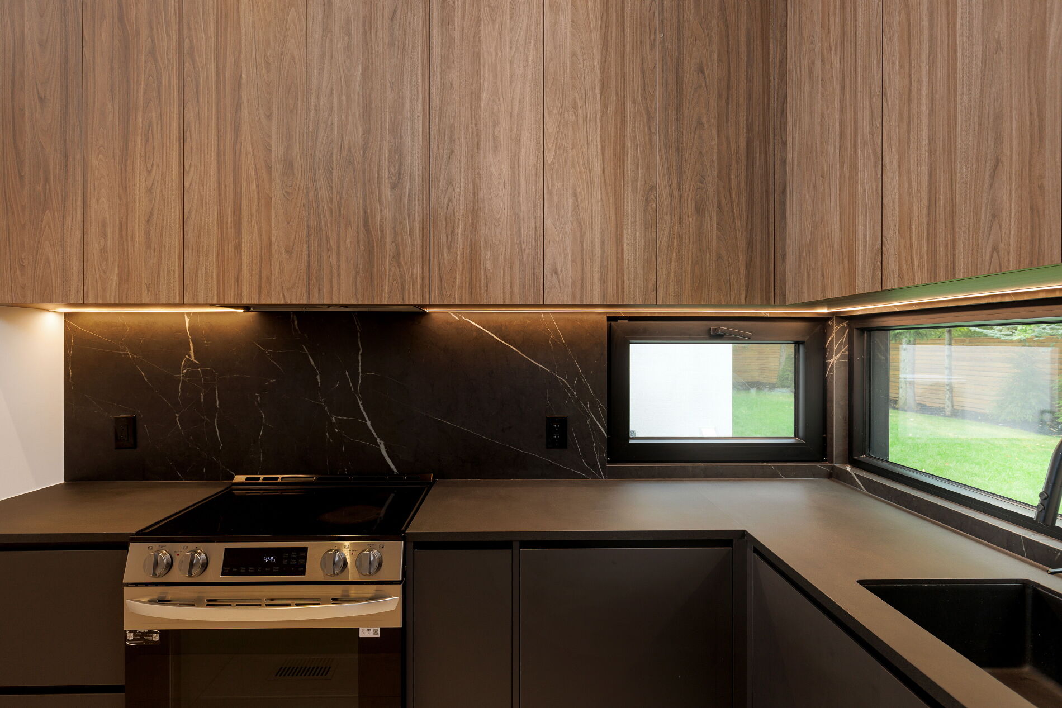
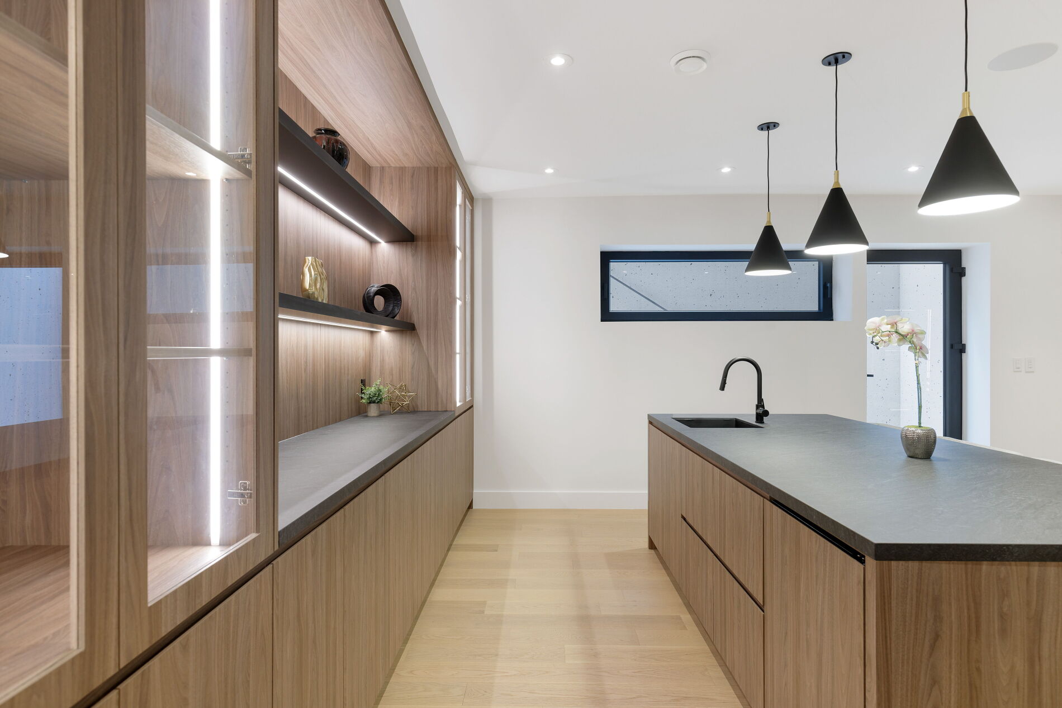
Designed for gracious entertaining, the secondary kitchen — separate sink, range hood, stove, and cabinetry — is perfect for preparation and additional cooking options, overlooking the landscaped pool-sized rear yard. The catering kitchen handles the heavier work; the main kitchen stays the room the family lives in.

The Executive Office

The Executive Office

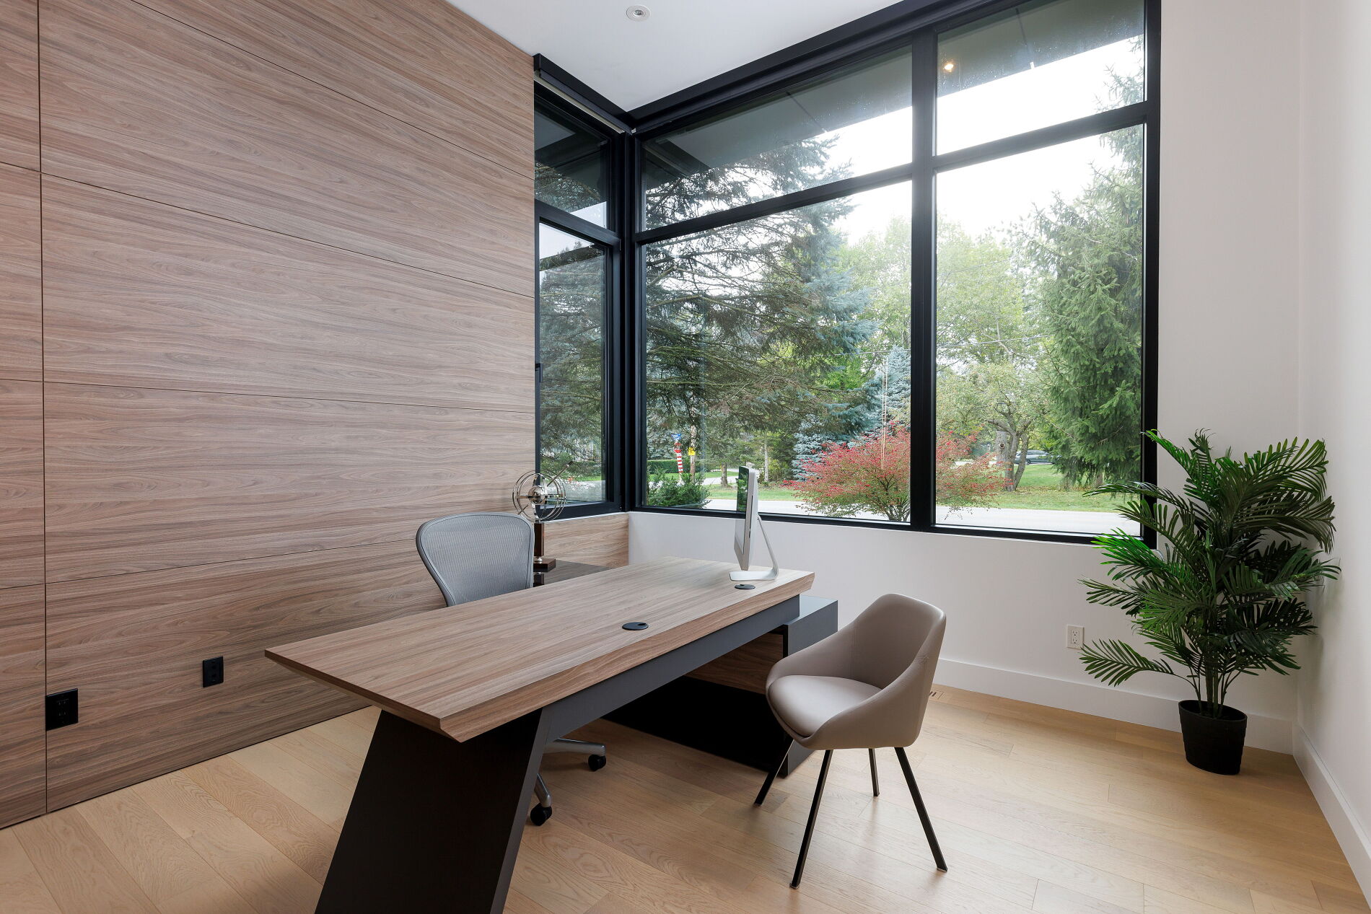
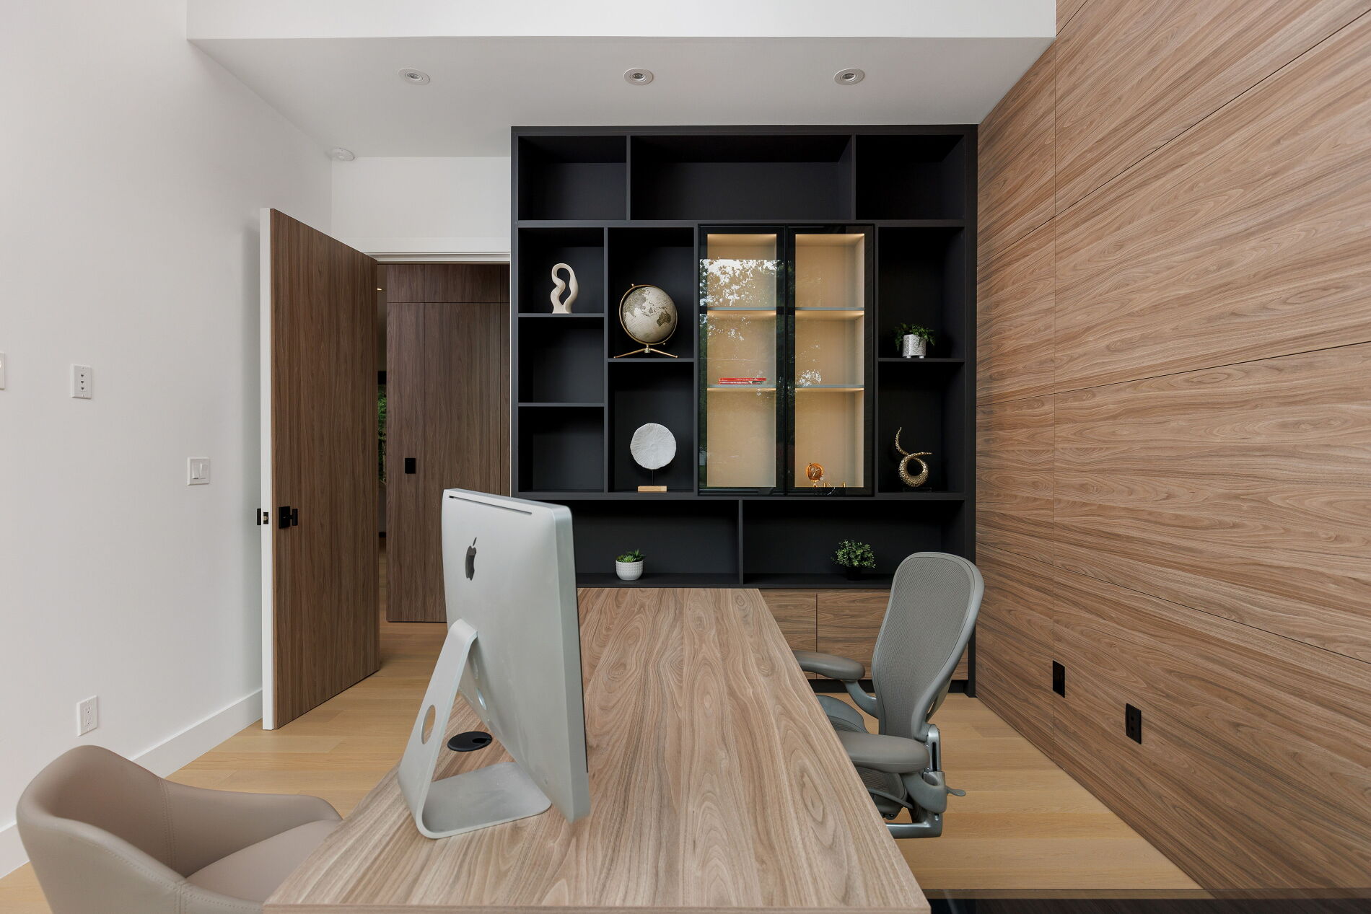
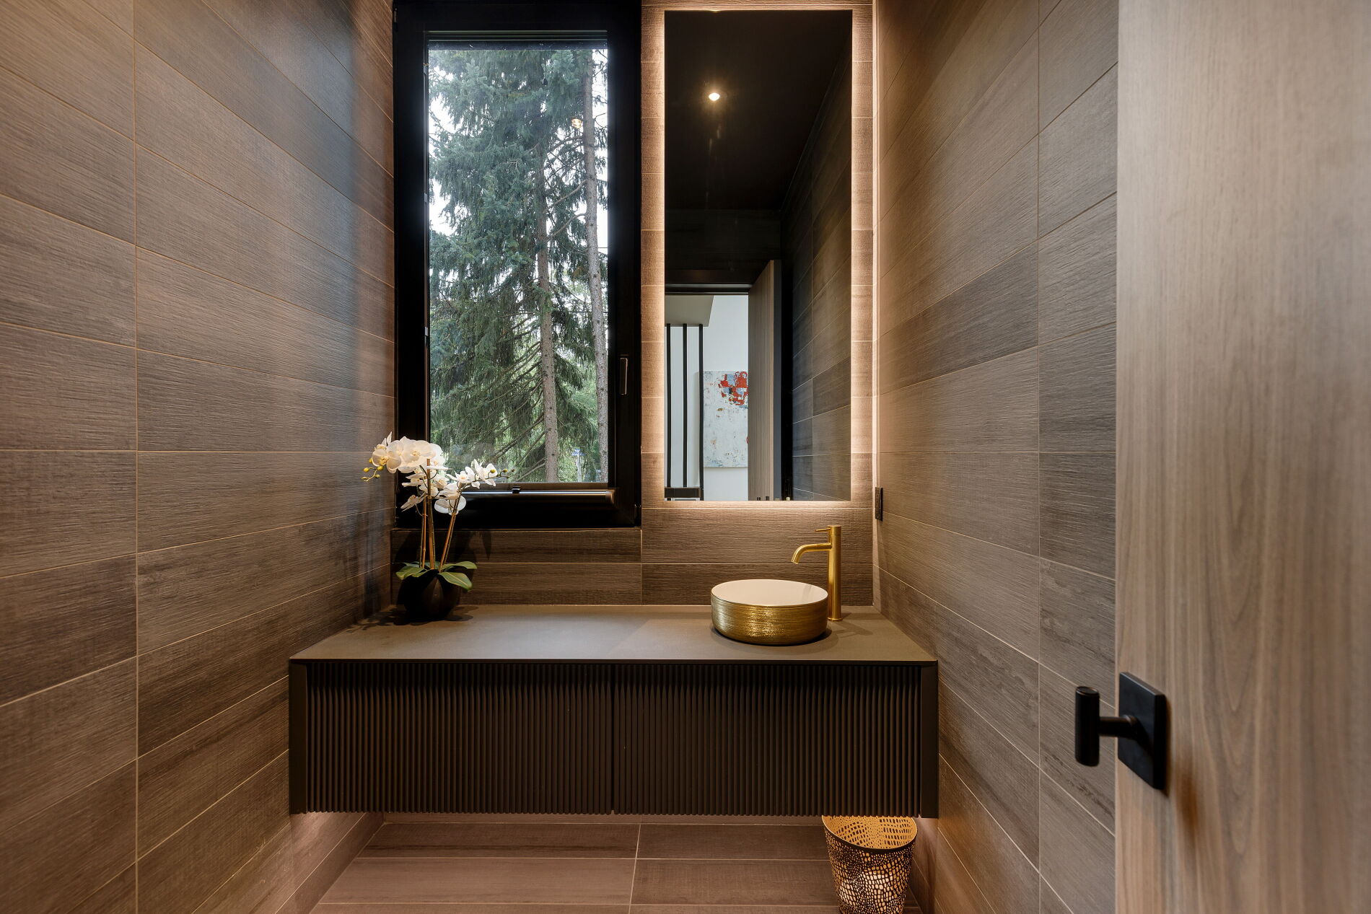
A bespoke main-floor office with custom millwork, automated blinds, and windows framed onto the gorgeous treetops. The proper home office — quiet, private, and built for the long workday — sits next to a two-piece powder room.

The Mud Room

The Mud Room

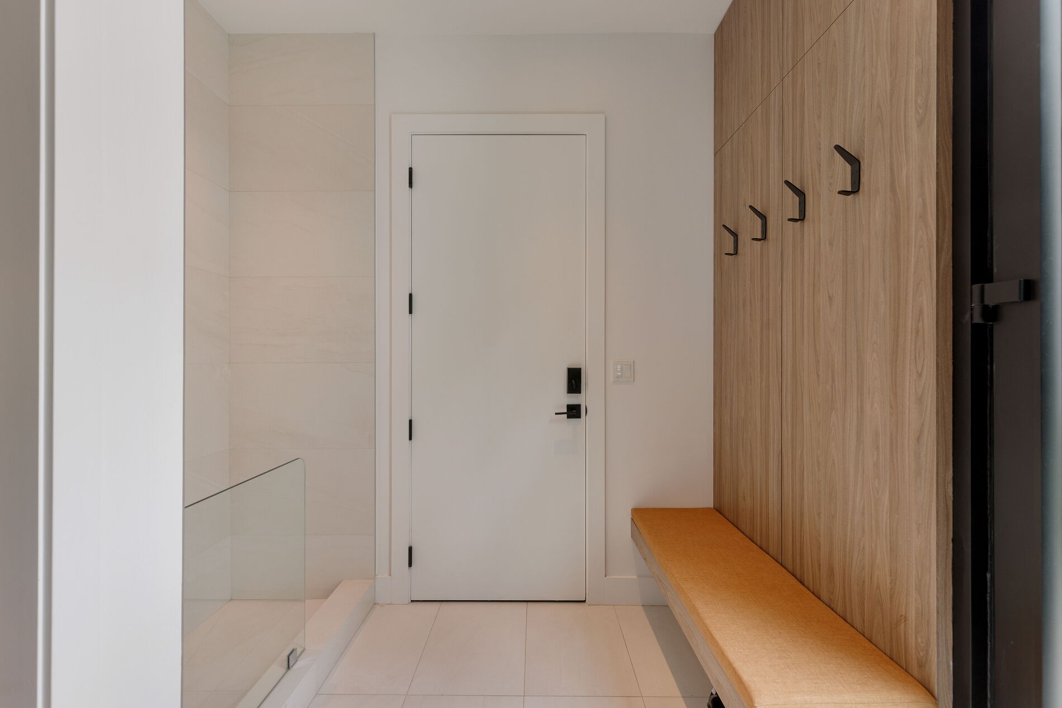
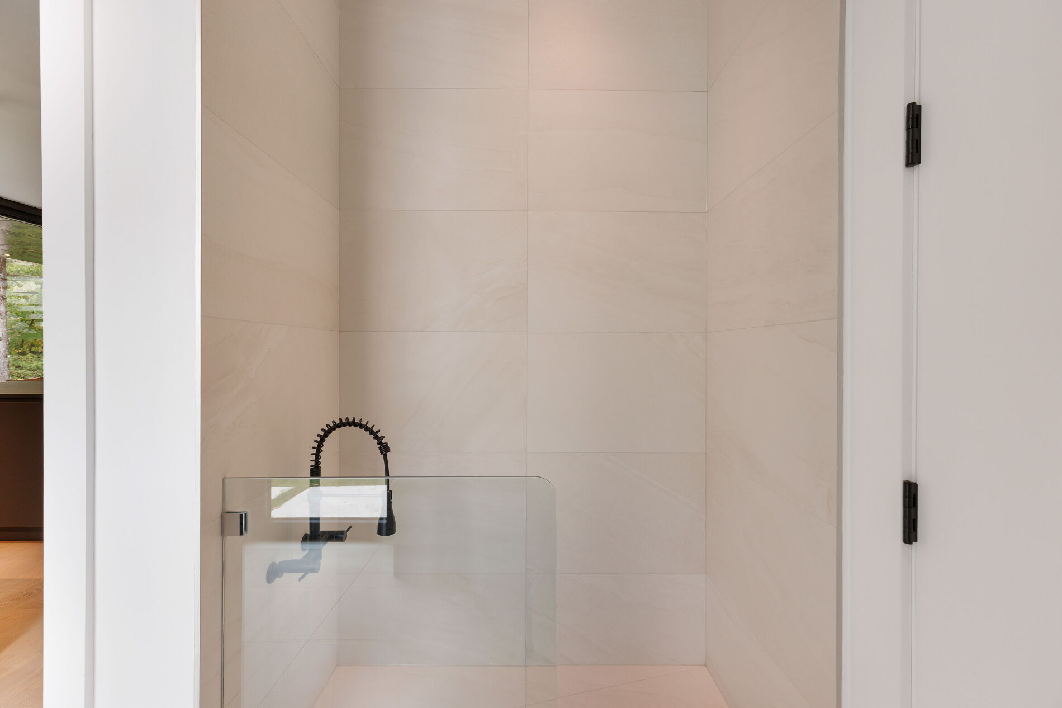
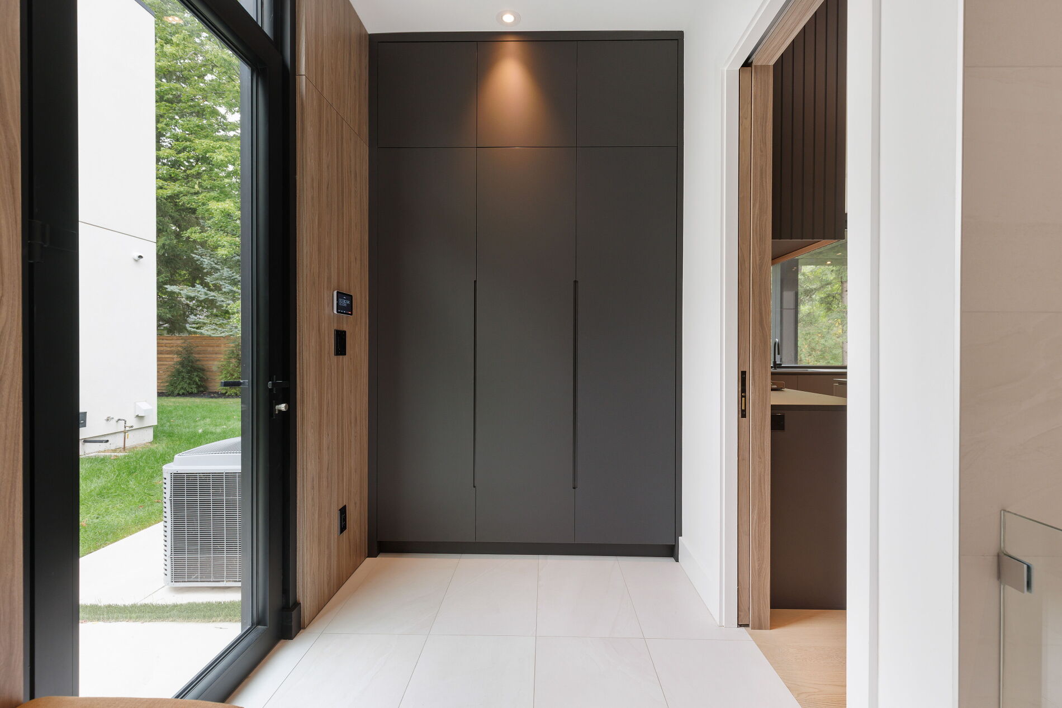
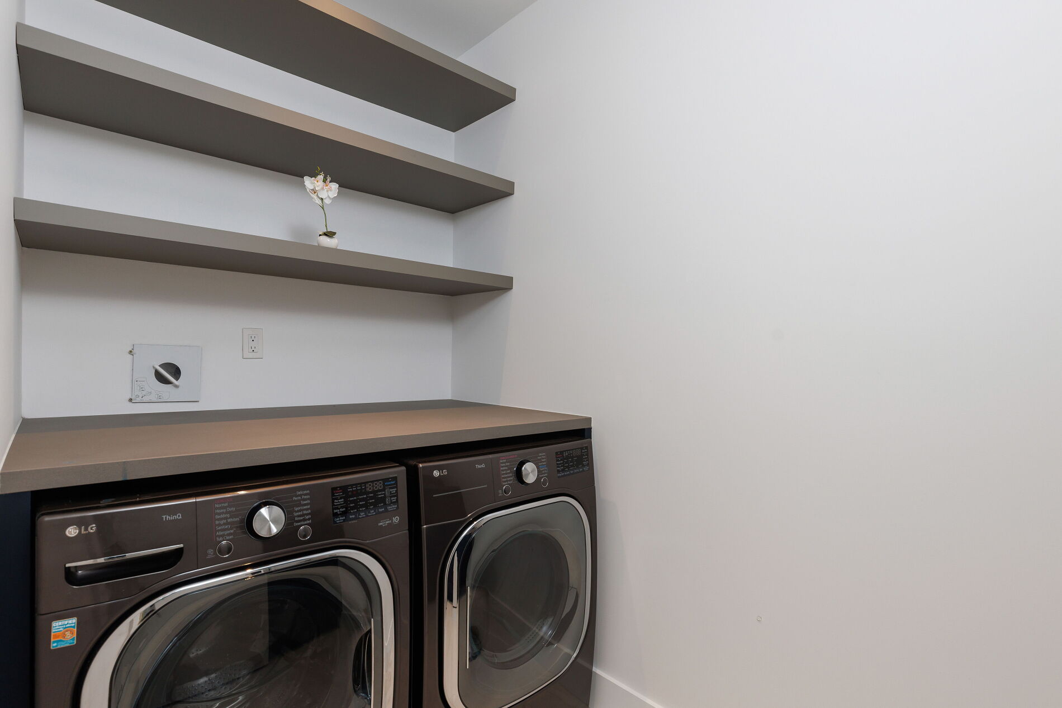
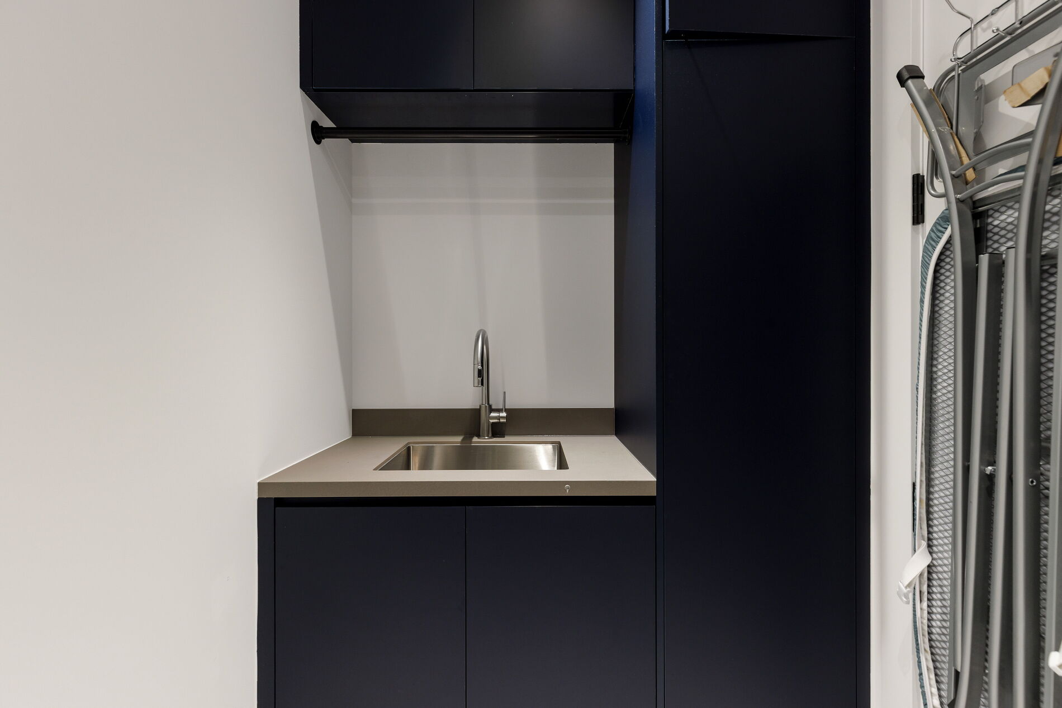
The unromantic working room that makes the rest of the house easier to live in — dog / pet wash, custom millwork and refined cabinetry, soft-close pocket sliding doors, and direct flow to the garage and the principal floor.

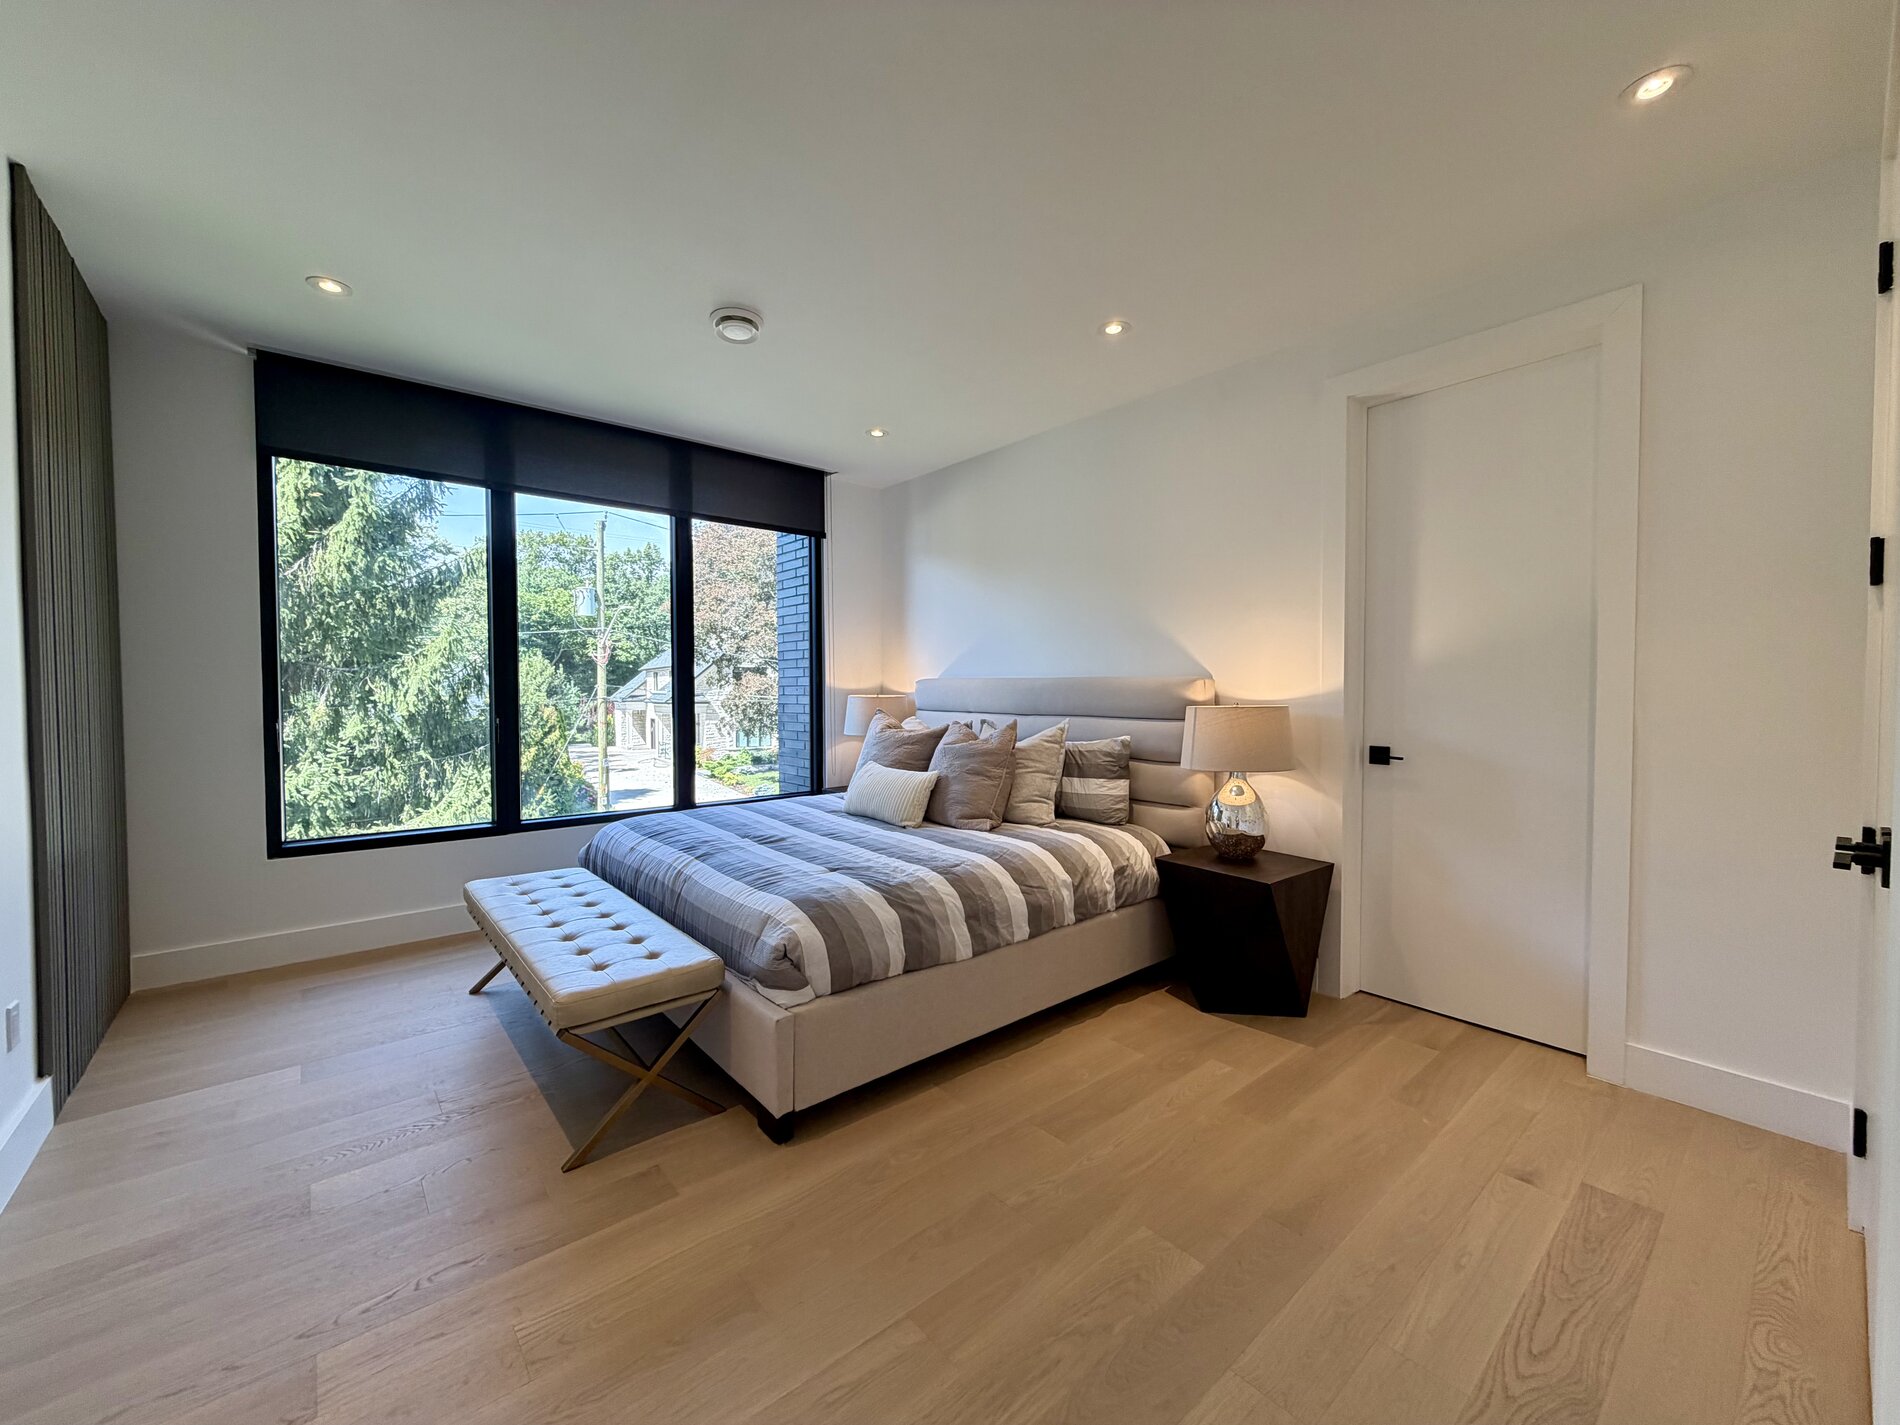
The Primary Suite

The Primary Suite

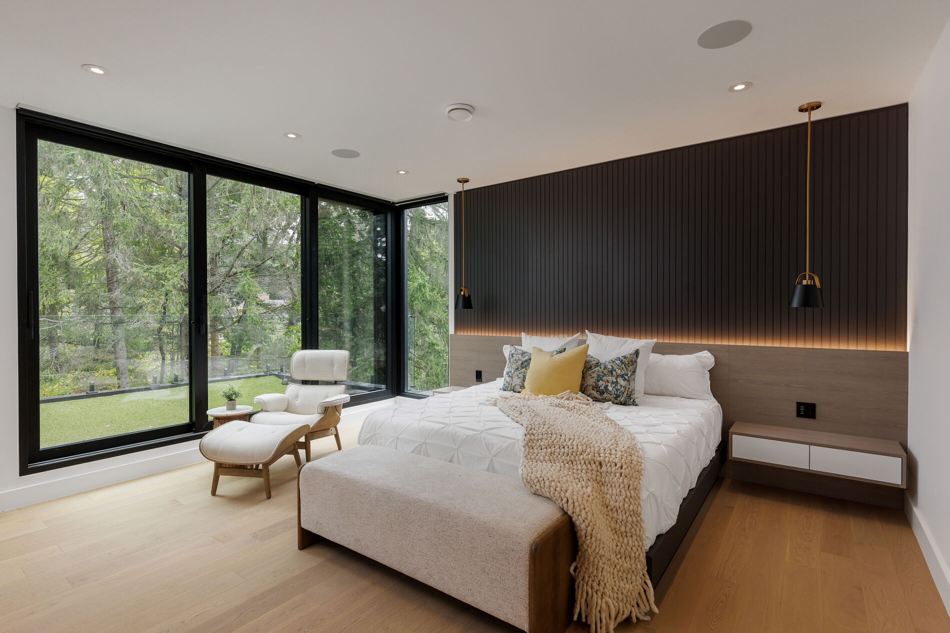
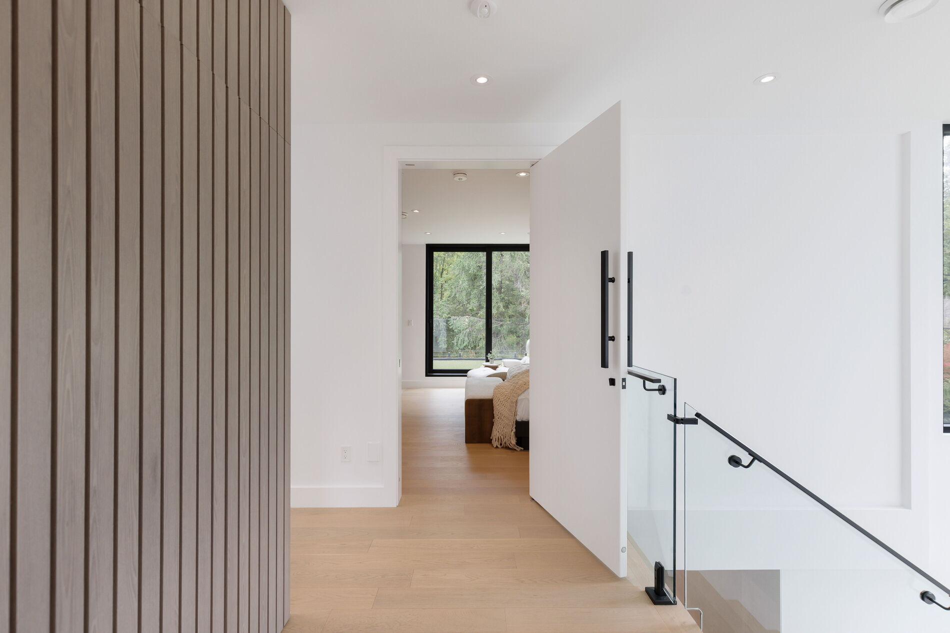
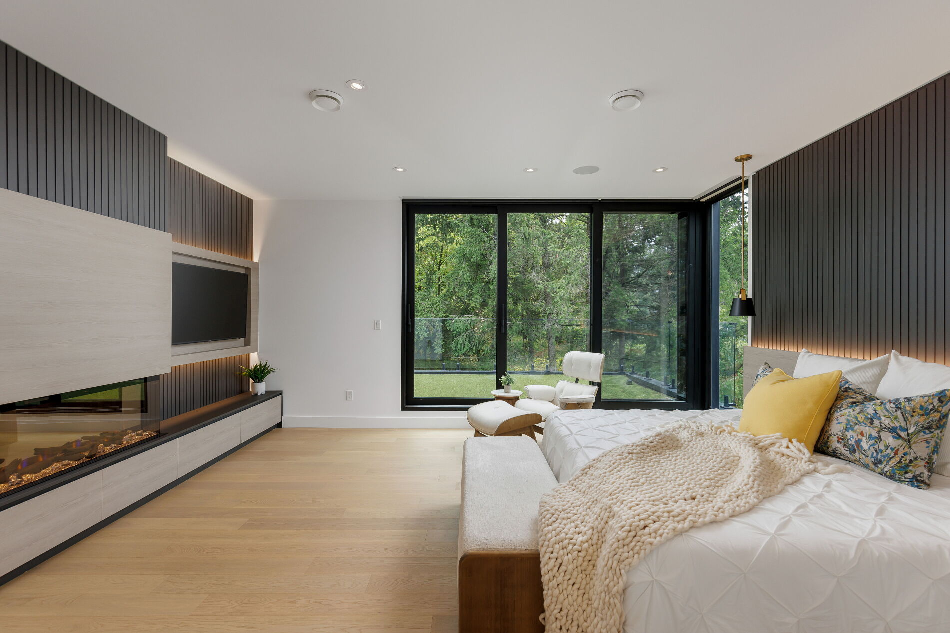
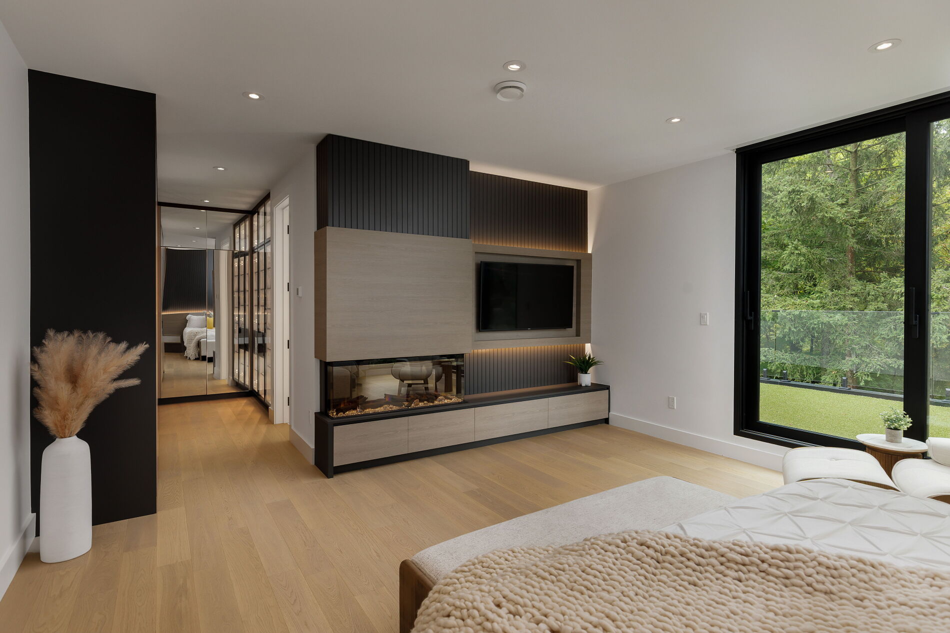
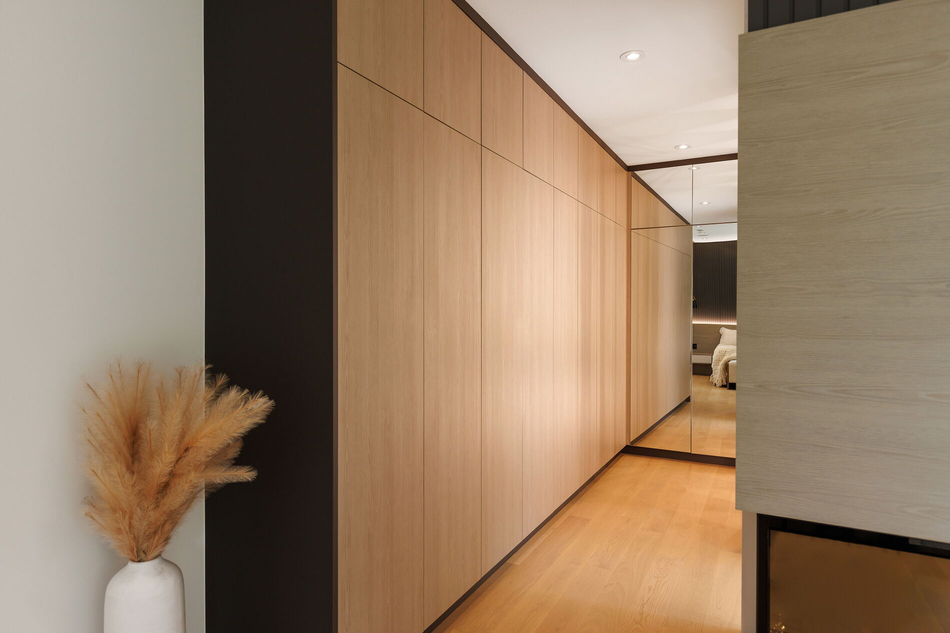
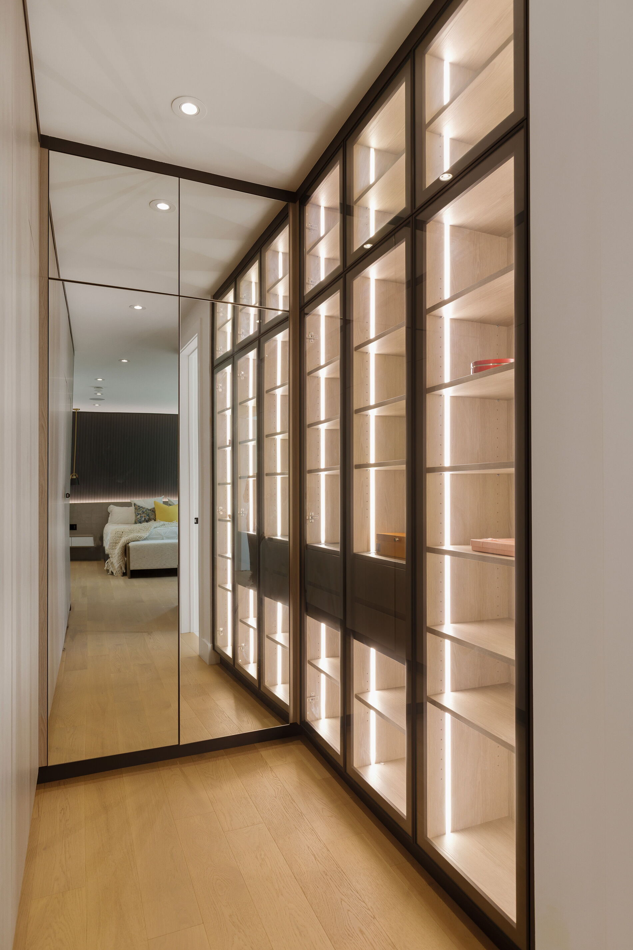
A private retreat at the quiet end of the second floor — a spa-inspired ensuite, custom walnut-and-glass walk-in closets, and a cozy lounge anchored by a three-sided fireplace that throws ambient light across the room.

Primary Ensuite

Primary Ensuite

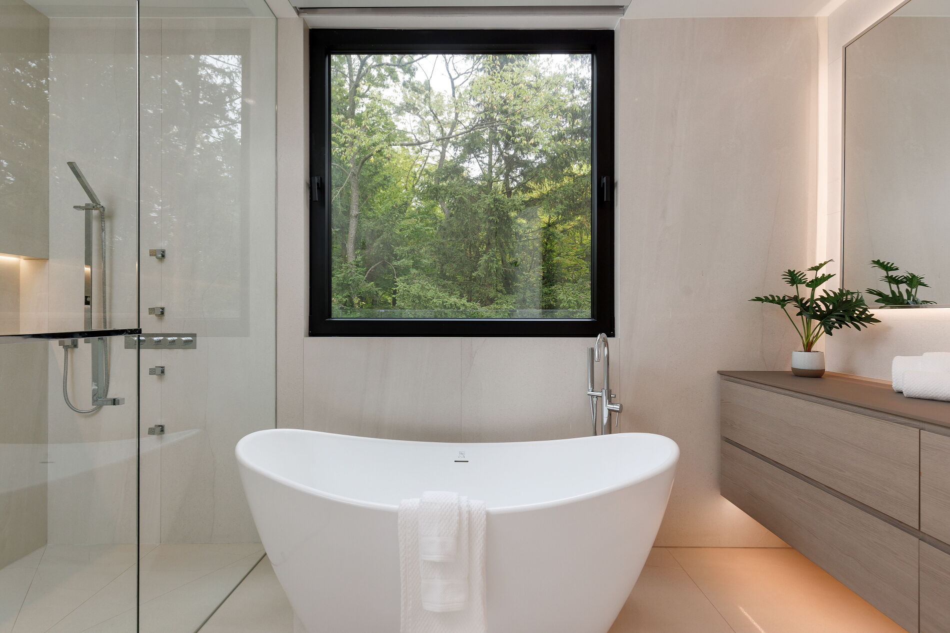
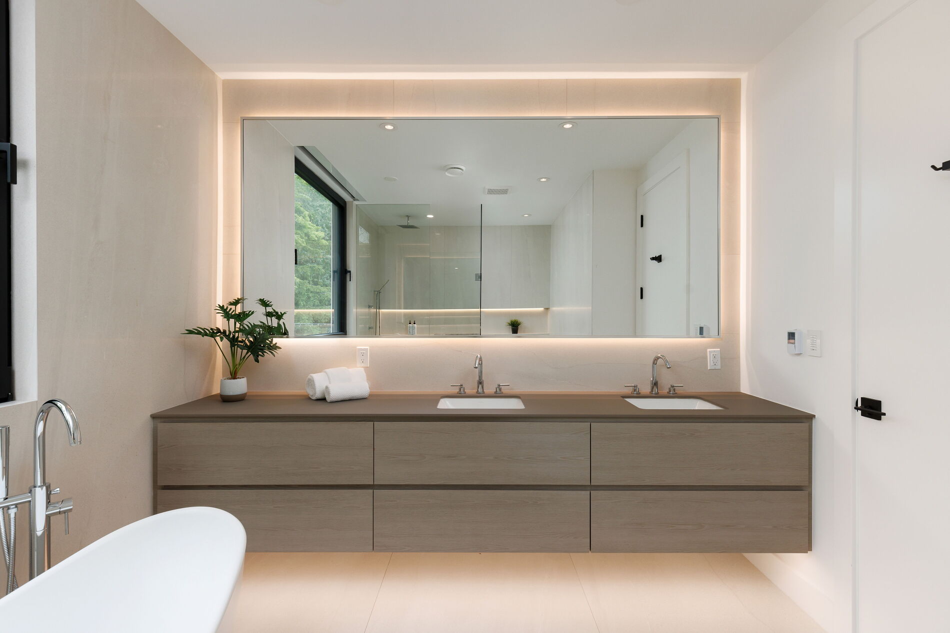
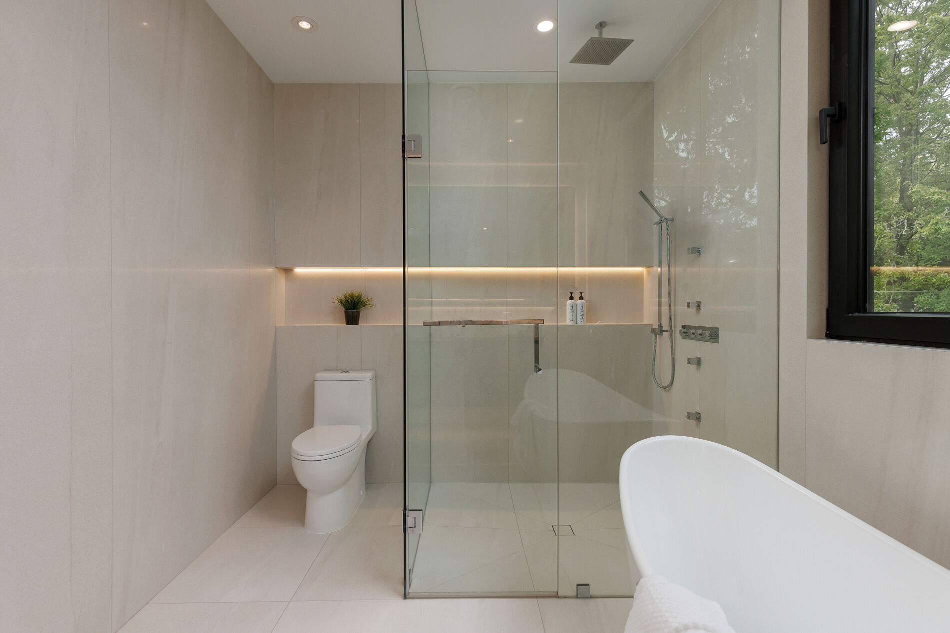
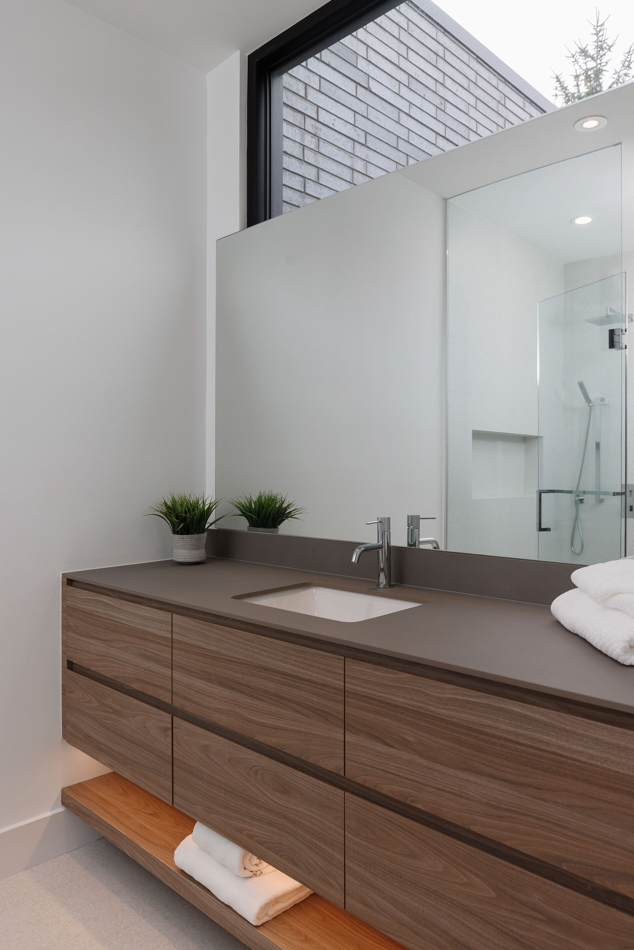
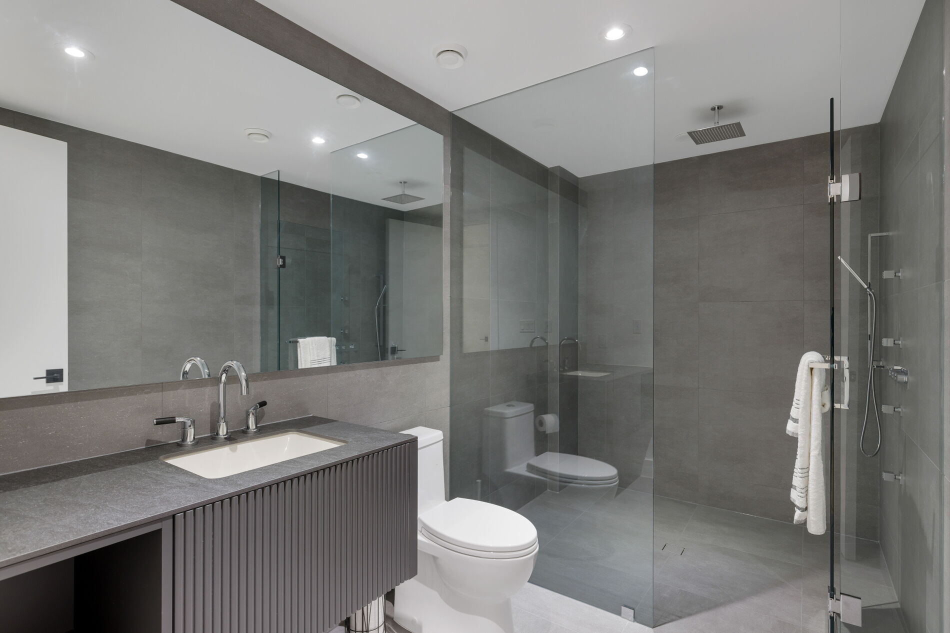
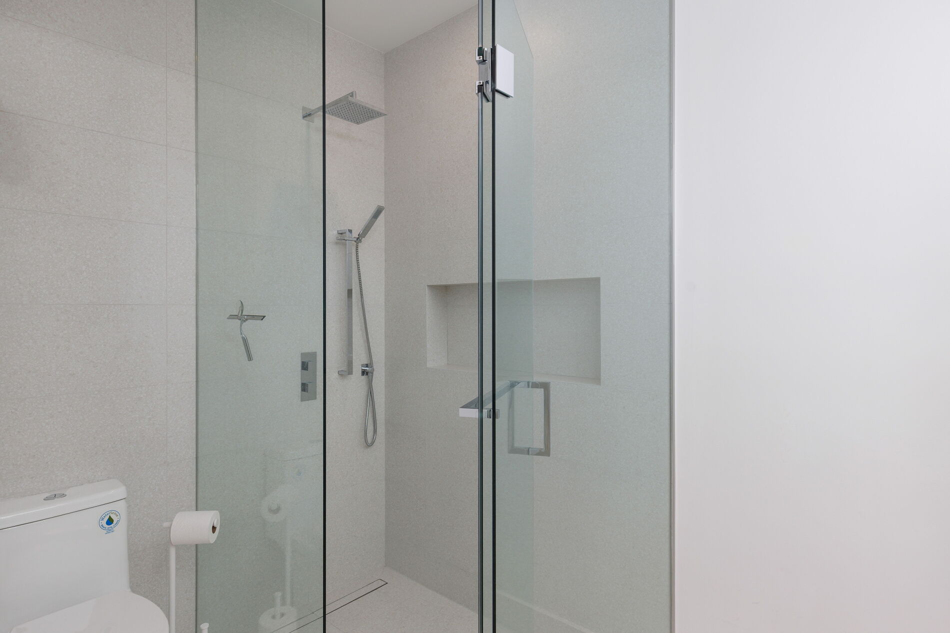
A spa-inspired ensuite off the primary bedroom — walnut millwork, a freestanding soaker bathtub set into the light, a walk-in glass shower, and the same considered detailing that runs the length of the residence.

Primary Bedroom Balcony

Primary Bedroom Balcony

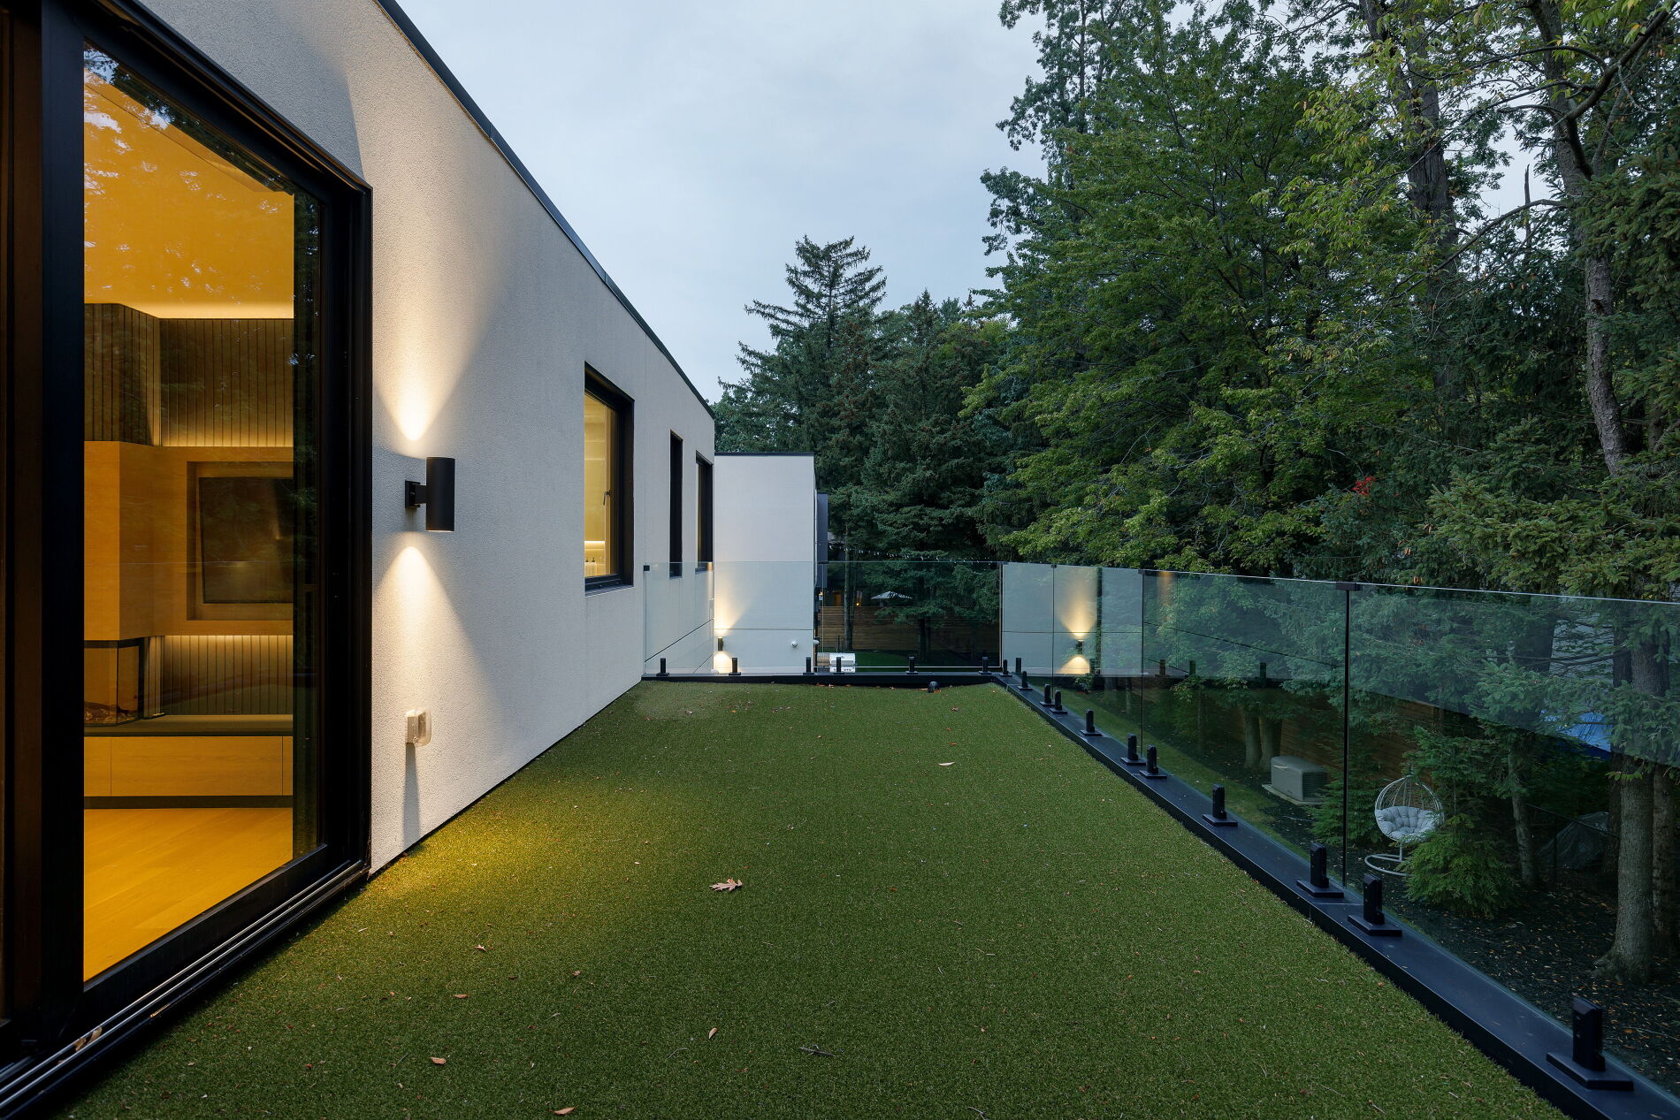
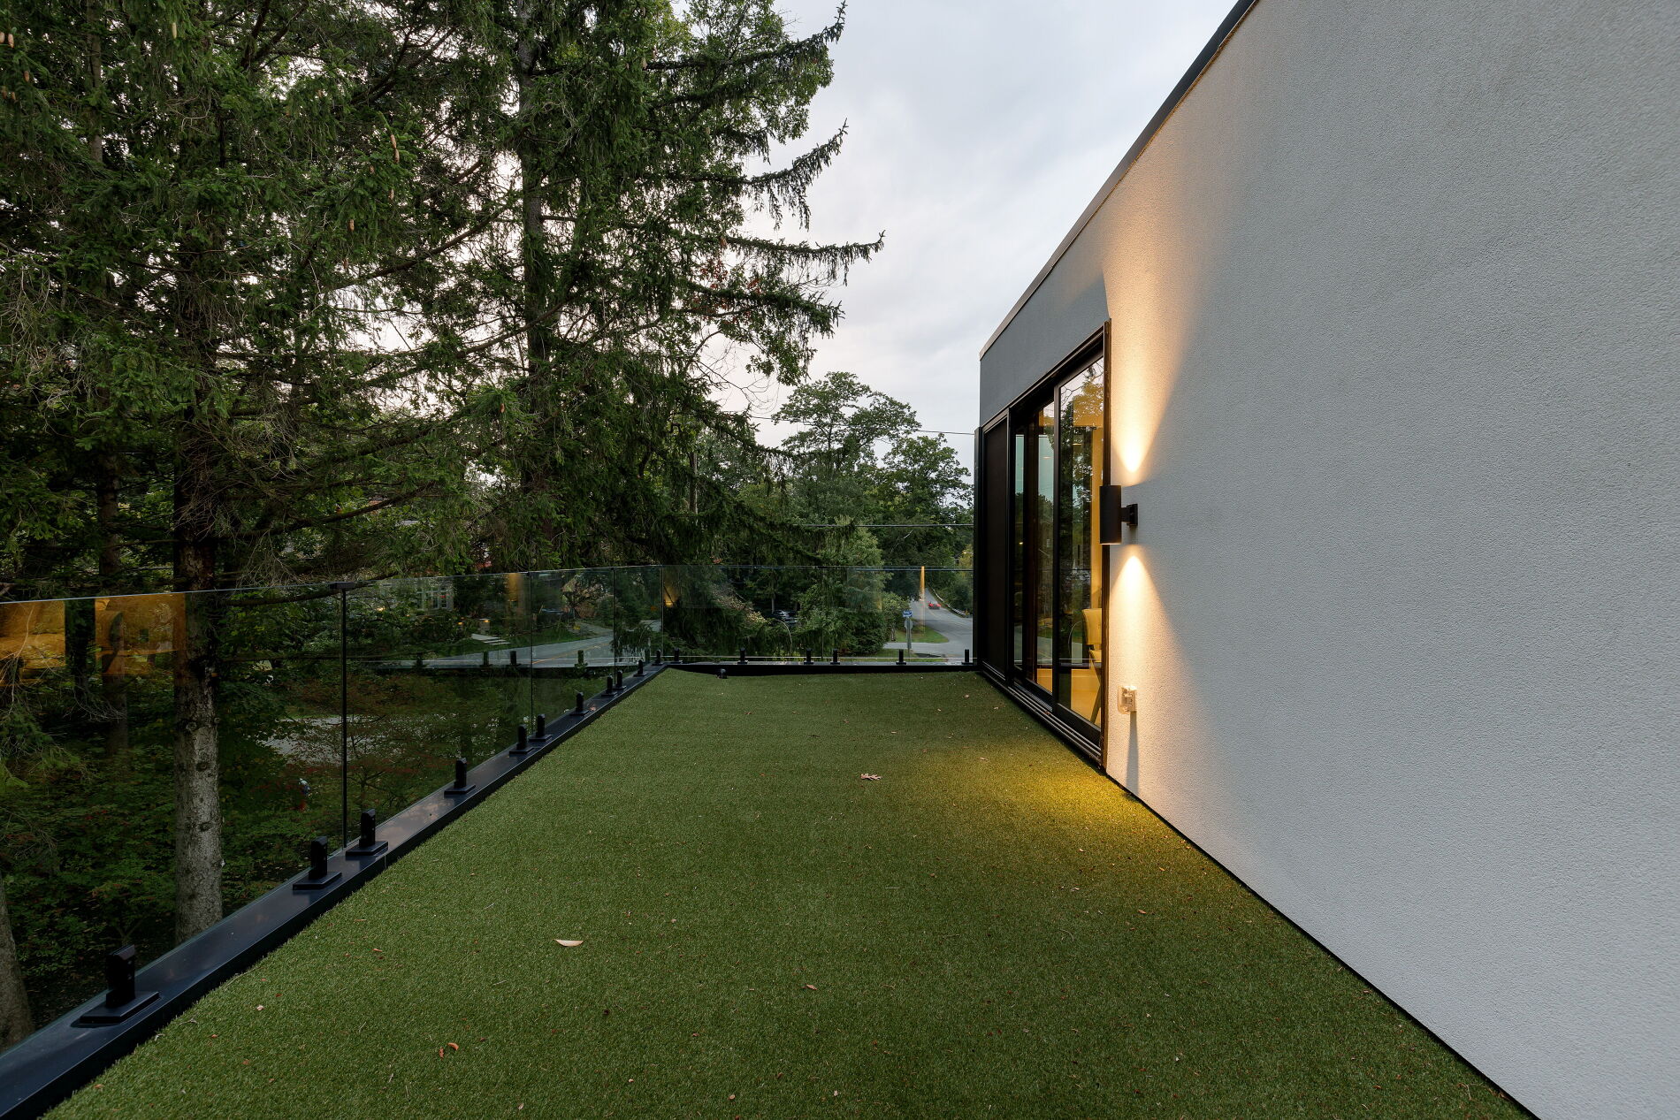
A private balcony directly off the primary bedroom — finished with artificial turf and glass banisters. Treetop views over the landscaped grounds, and a quiet space to open the day with a coffee before the household stirs.

Bedroom Two

Bedroom Two

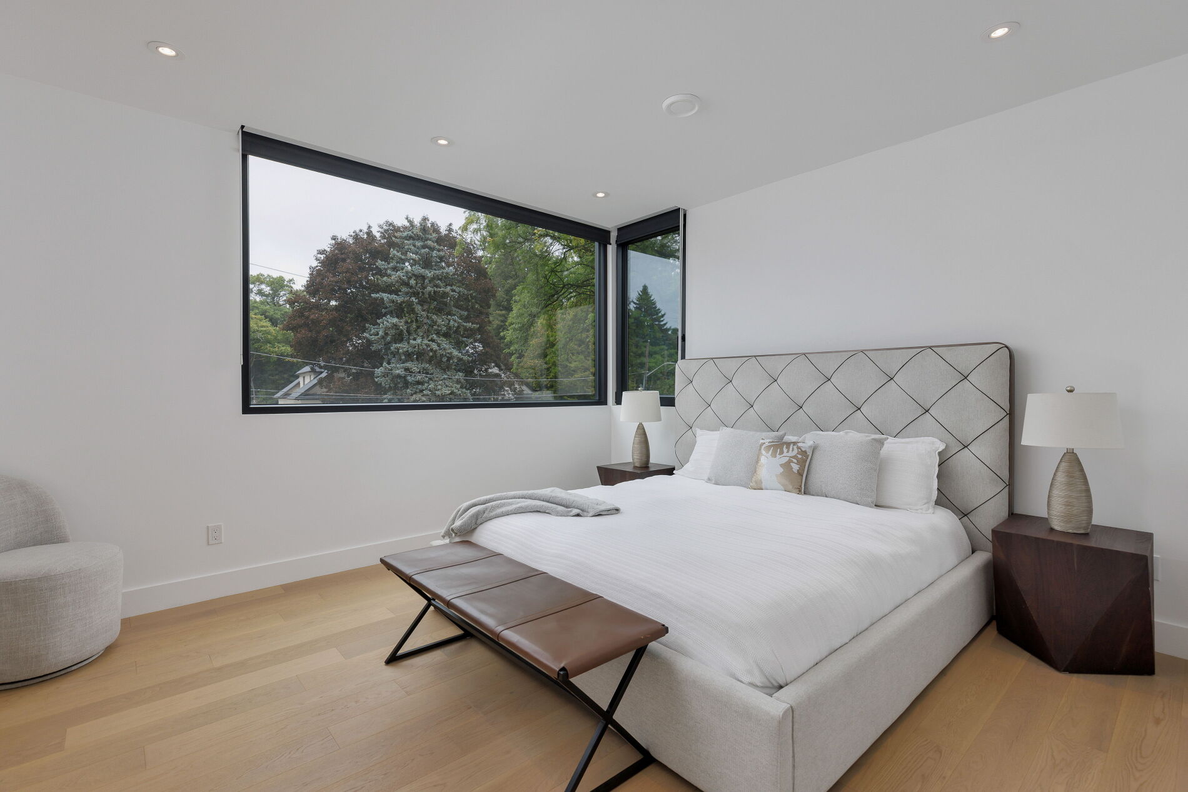
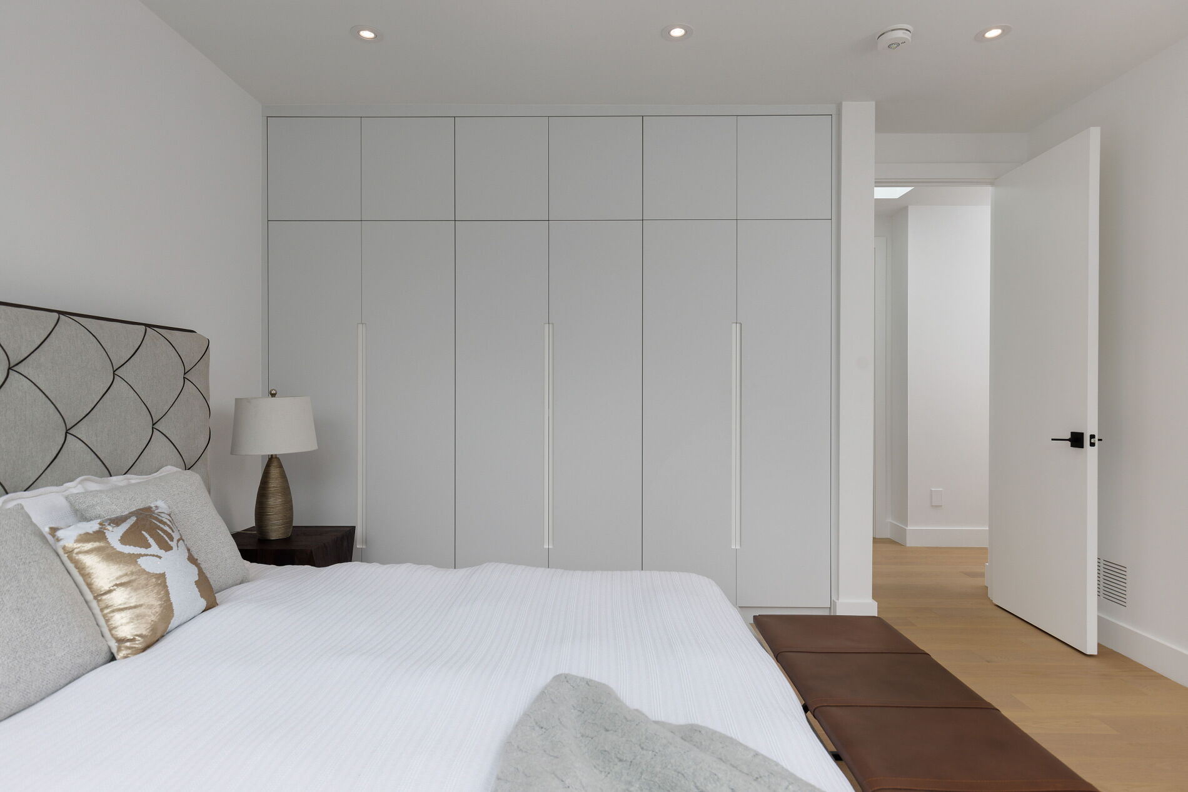
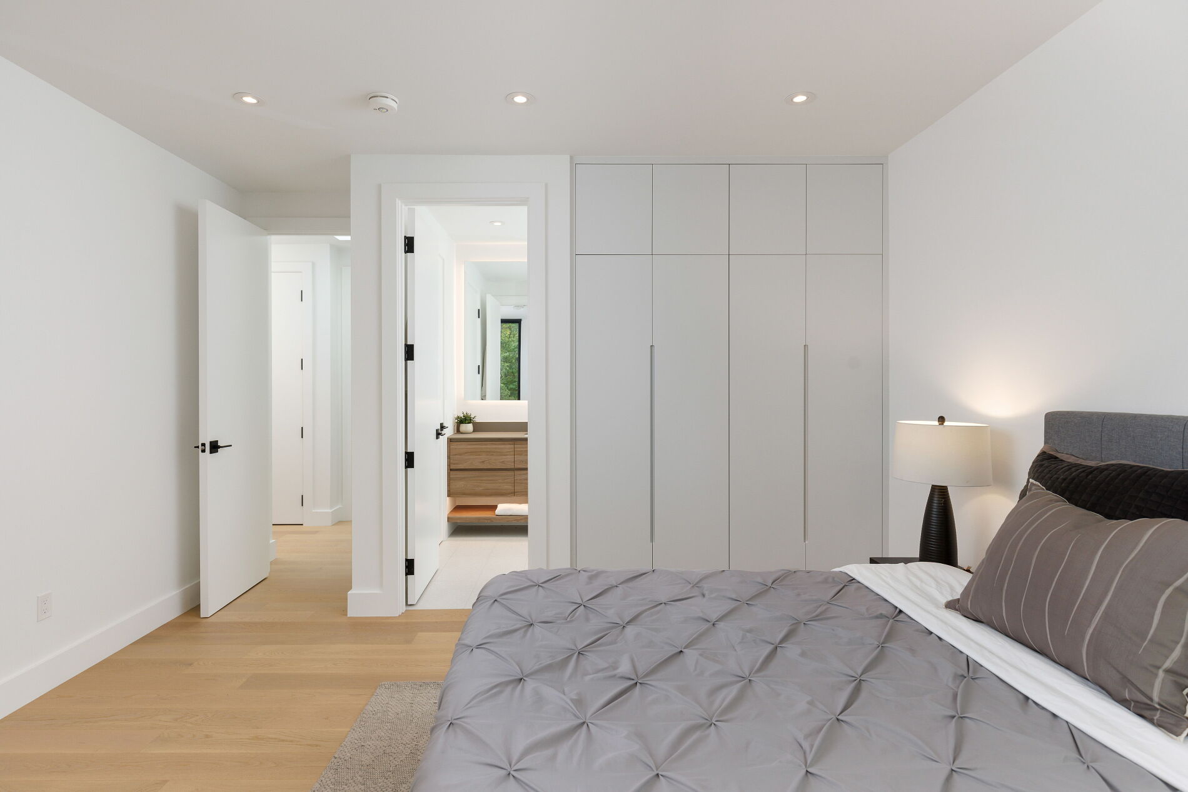
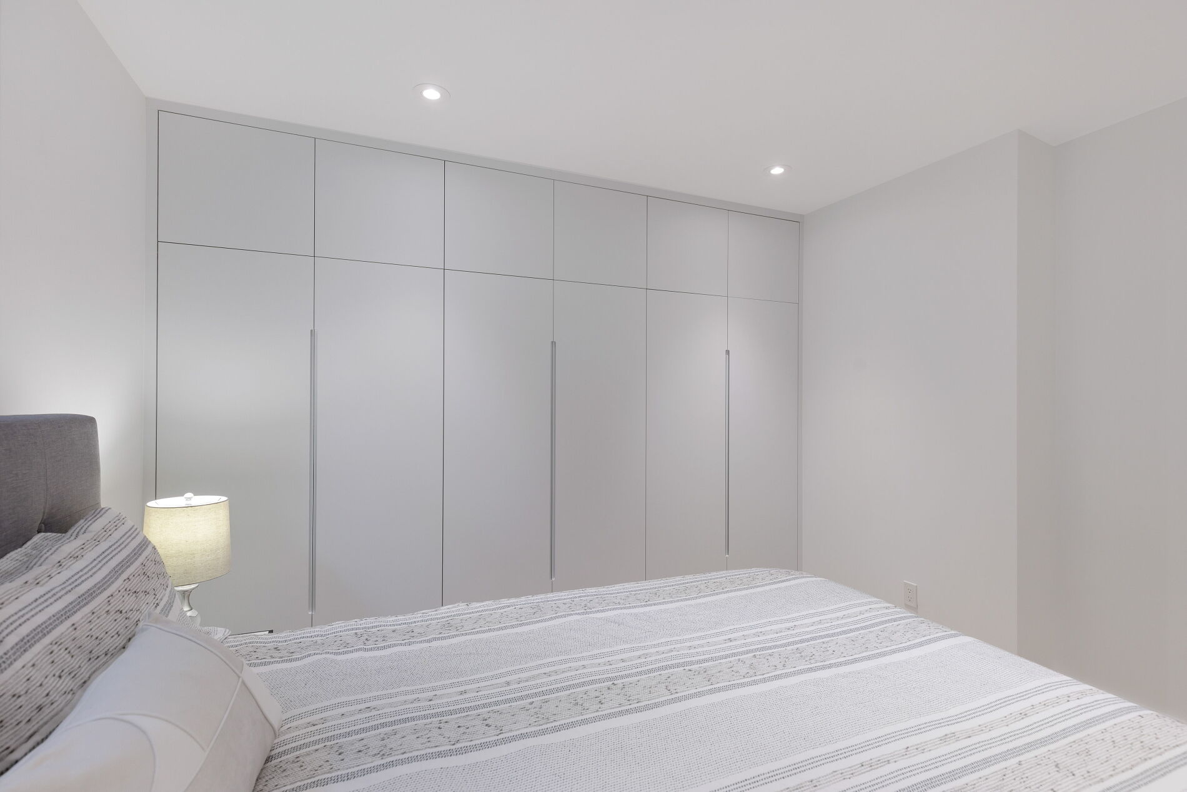
A generous secondary bedroom with its own ensuite bath and built-in cabinetry — the kind of room that doesn’t read as secondary at all.

Bedroom Three

Bedroom Three

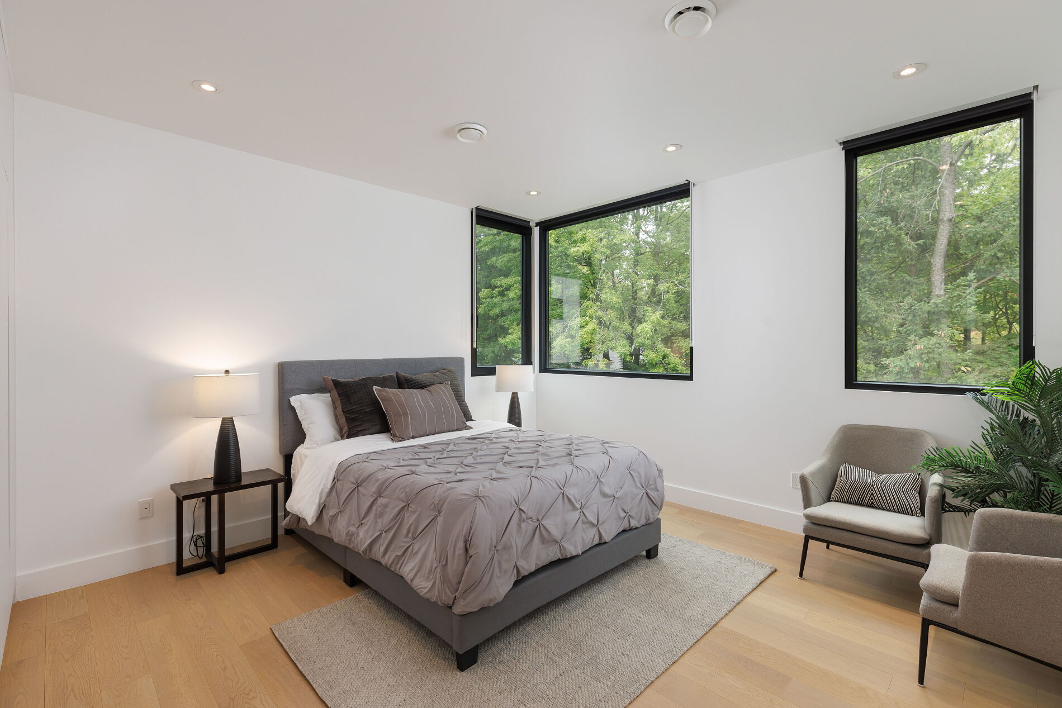
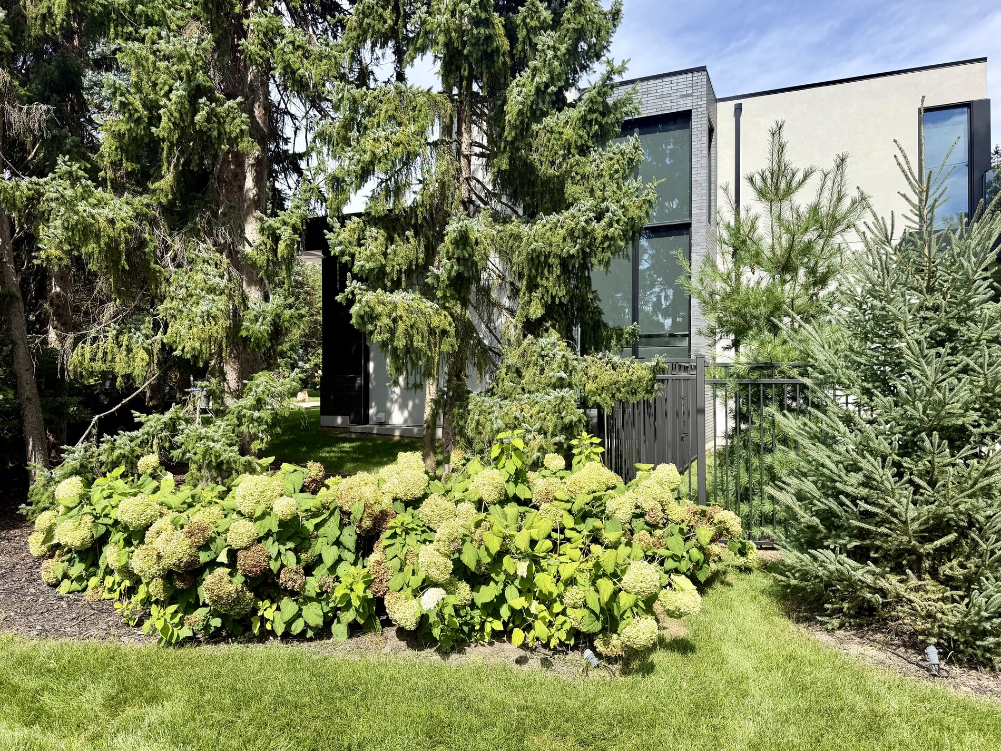
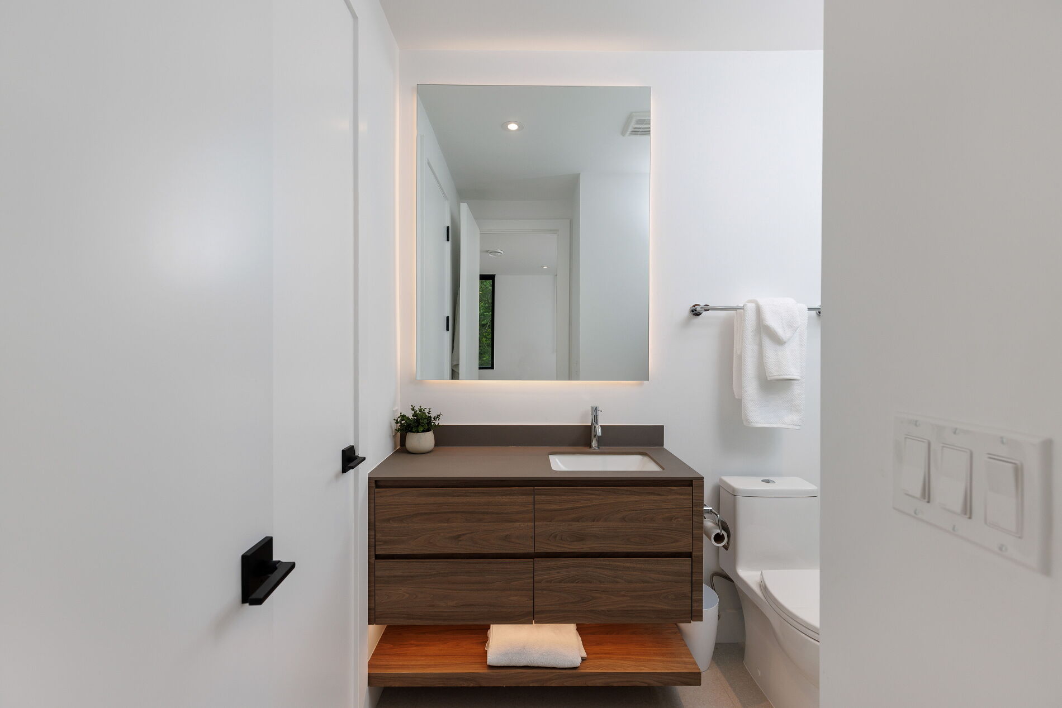
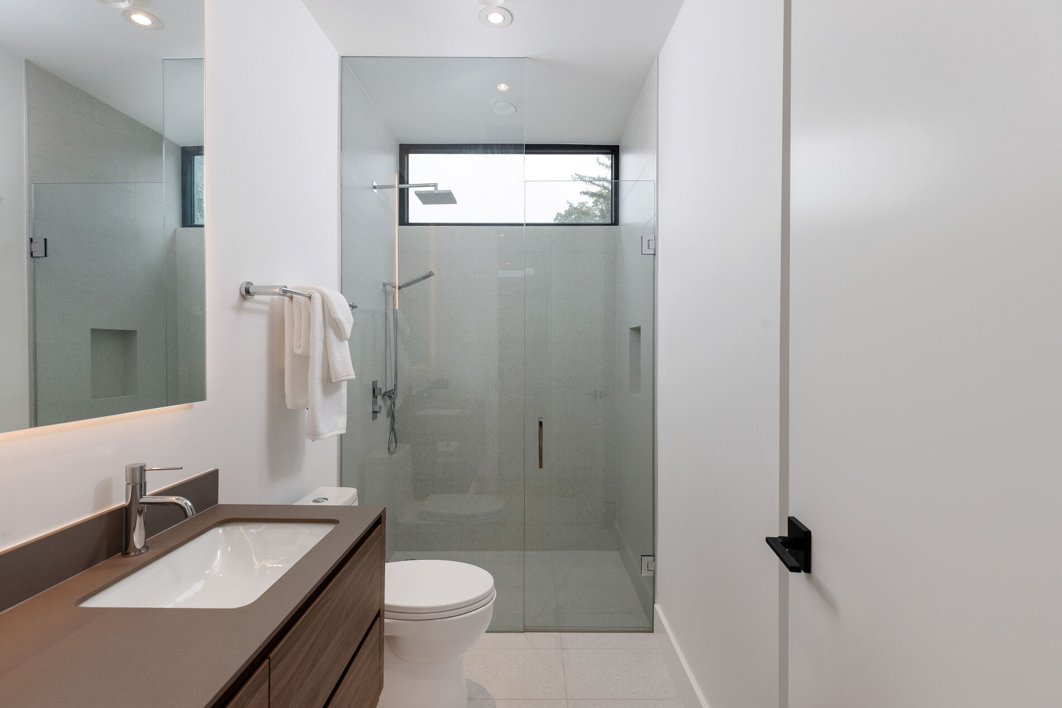
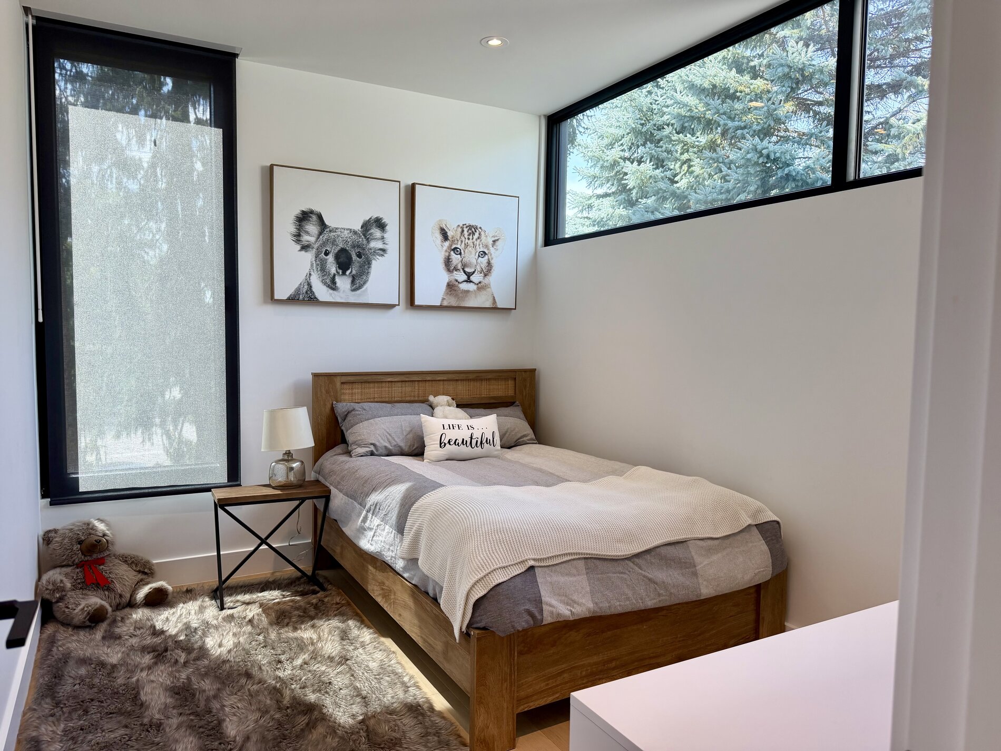
A semi-ensuite three-piece bathroom finishes the large third bedroom, overlooking the rear fenced yard.

Bedroom Four · Flex Suite

Bedroom Four · Flex Suite

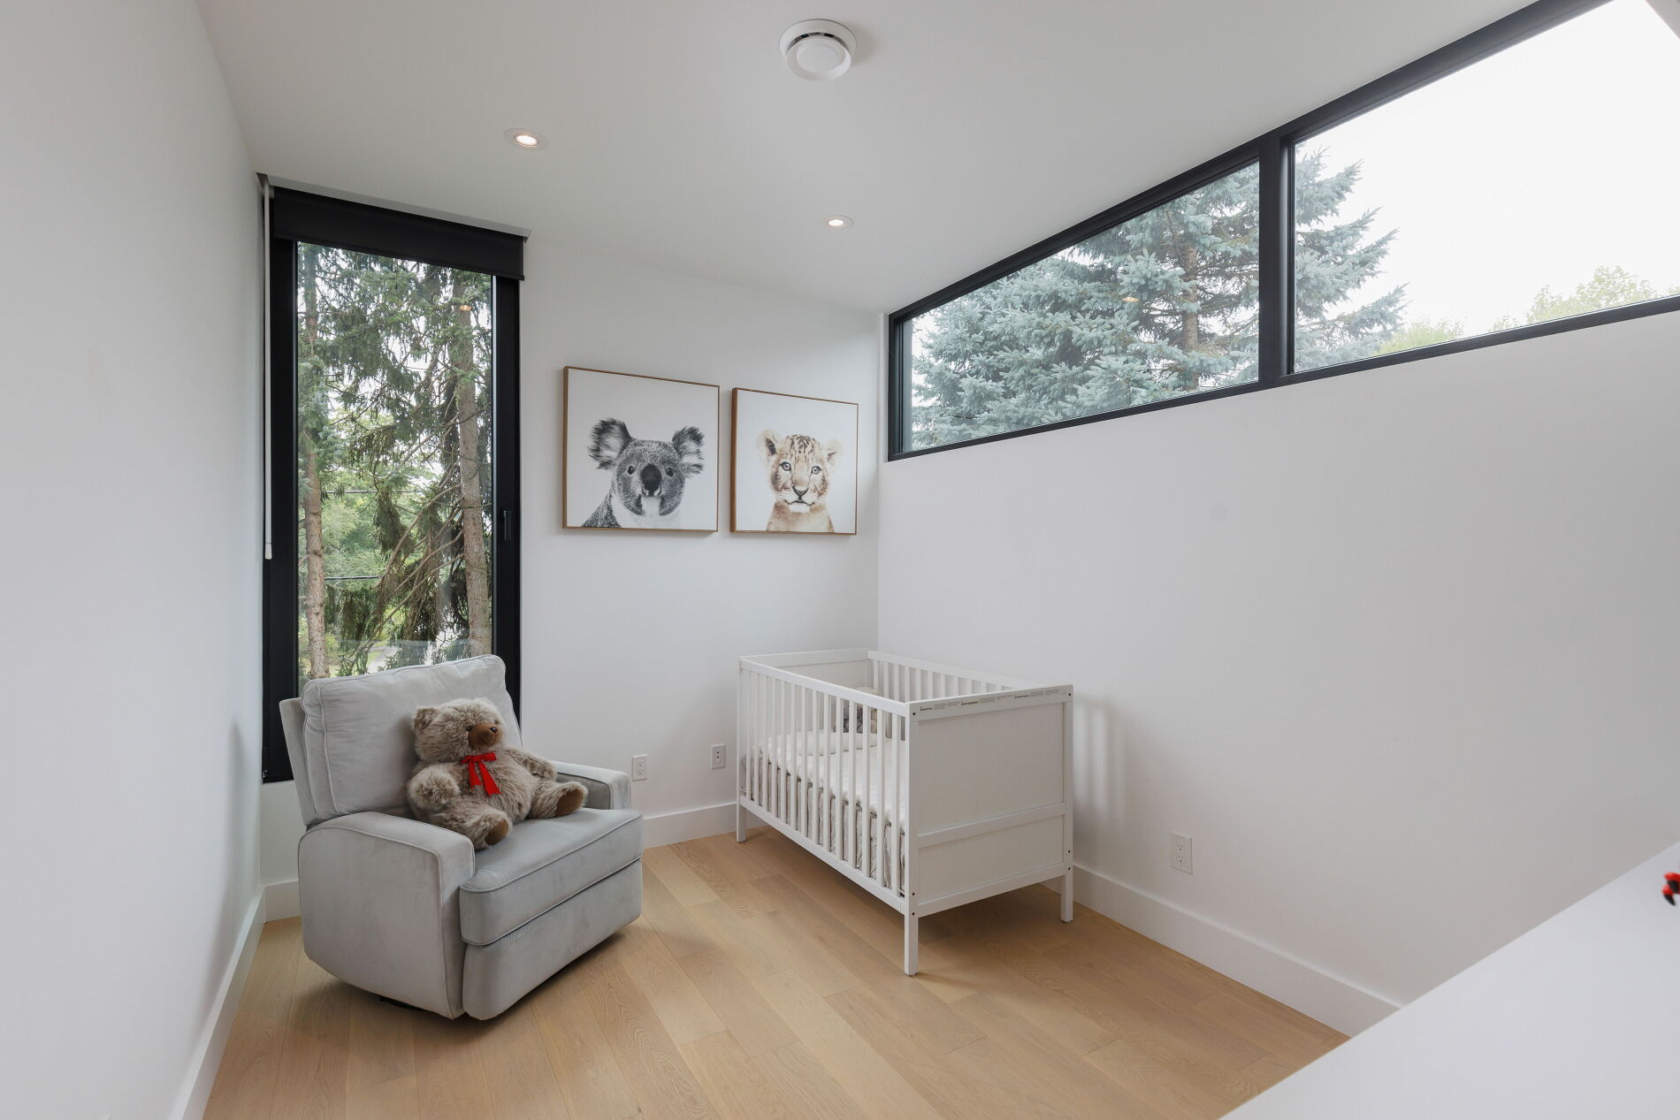
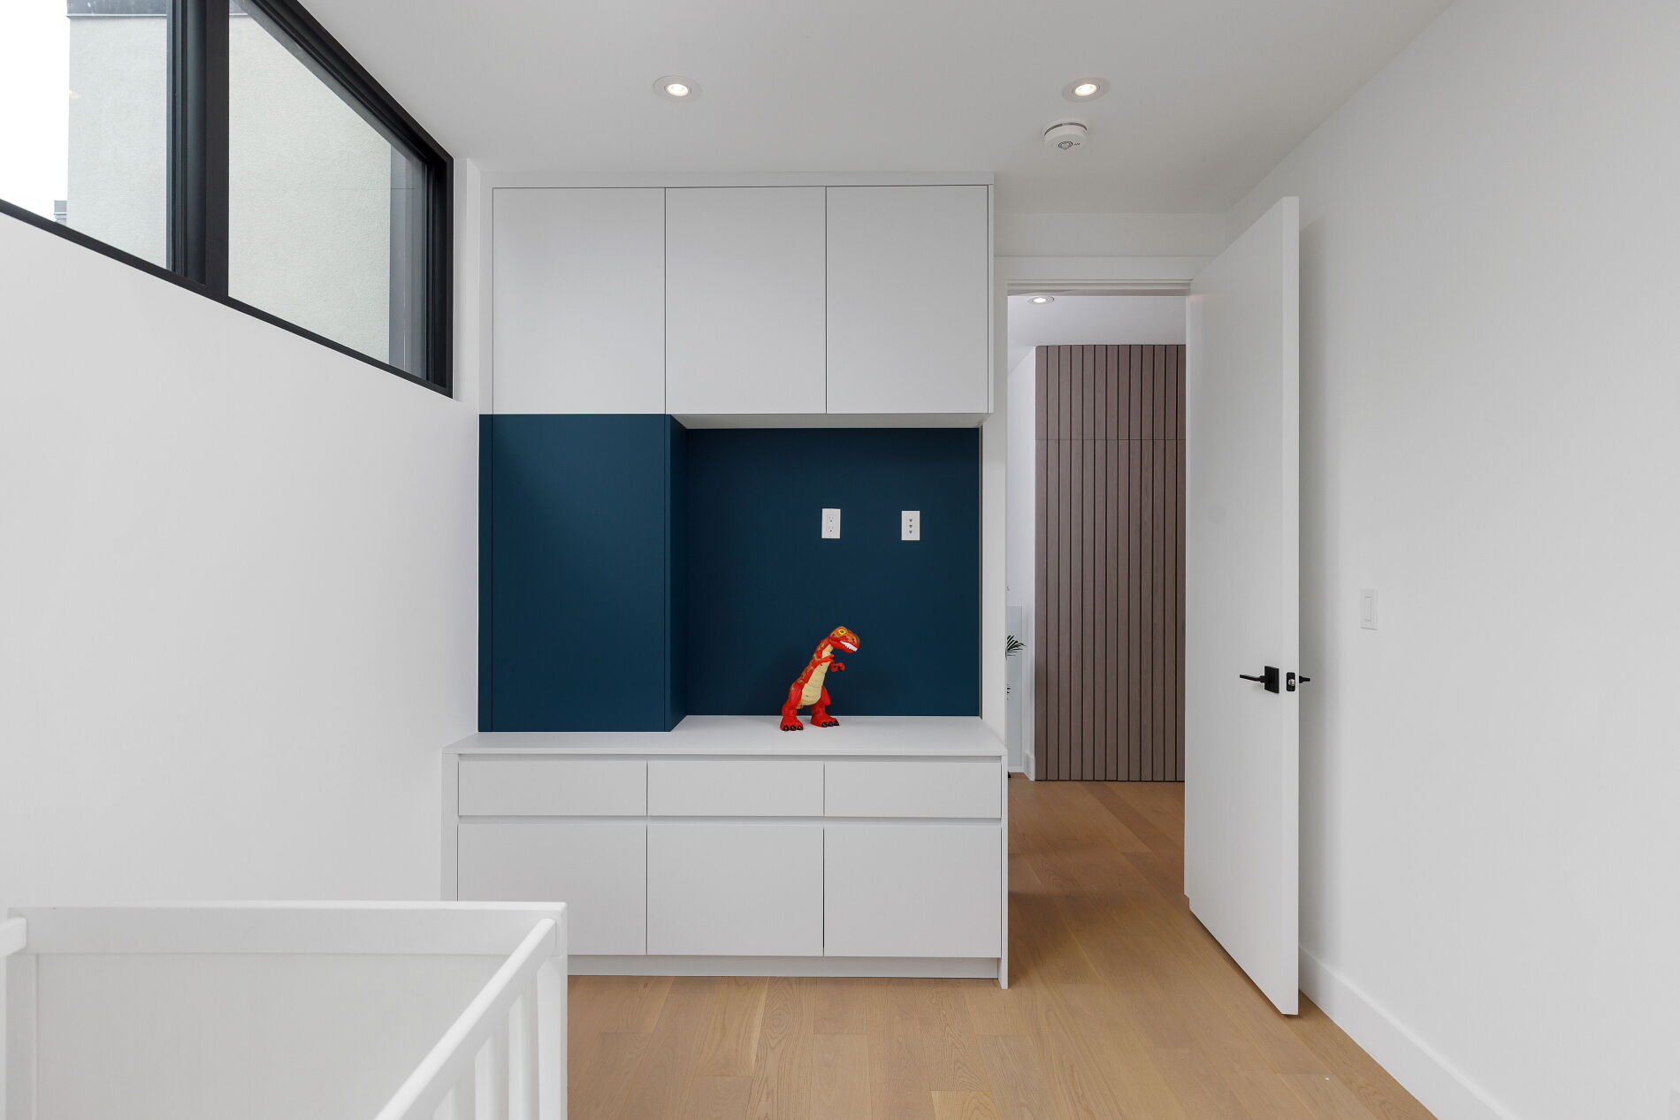
A flexible fourth bedroom suite designed to read as a nursery, a study, a guest room, or a creative space — built-in cabinetry, ensuite access, and the room to be whatever the household needs it to be.

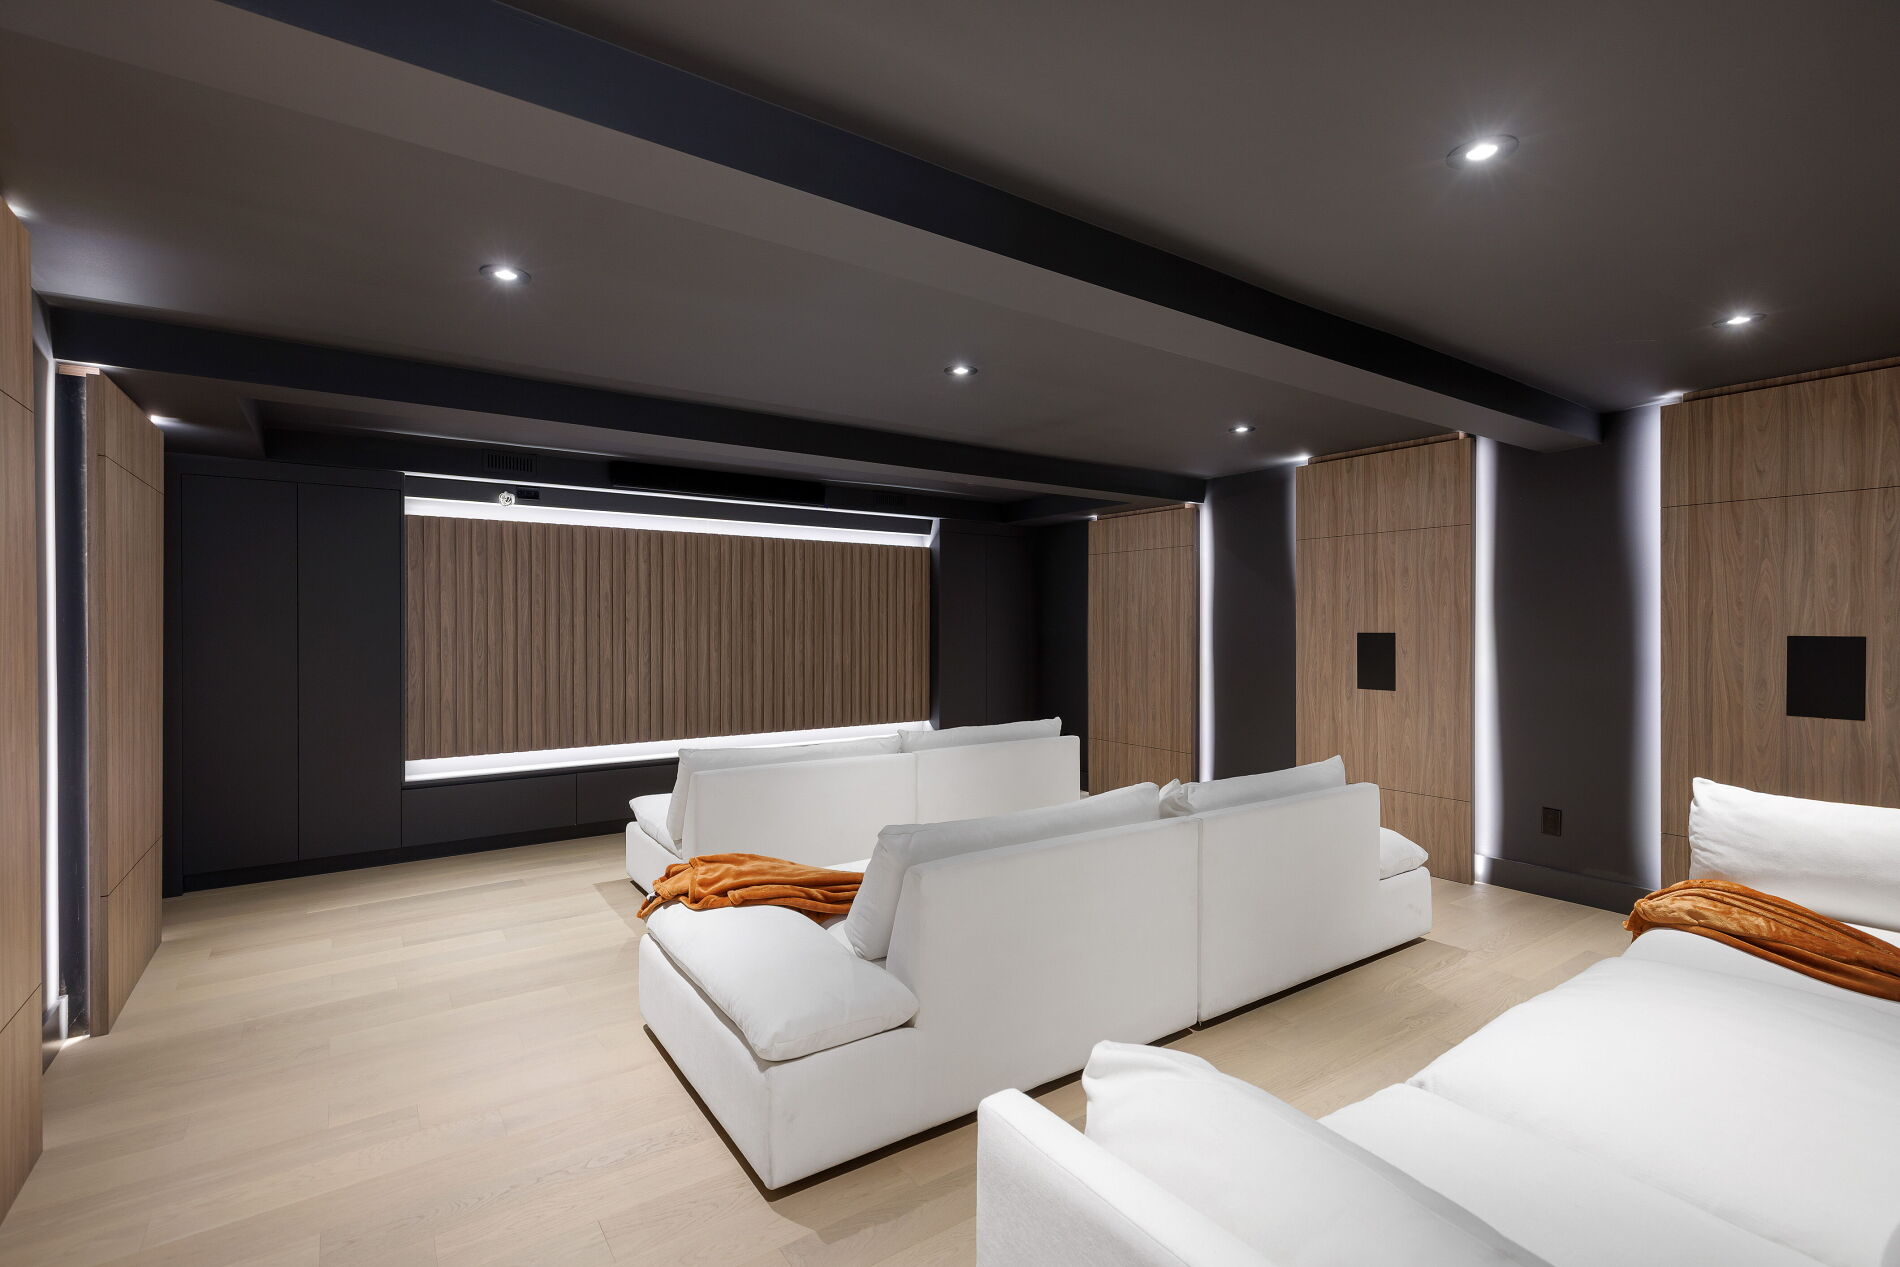
The Theatre

The Theatre

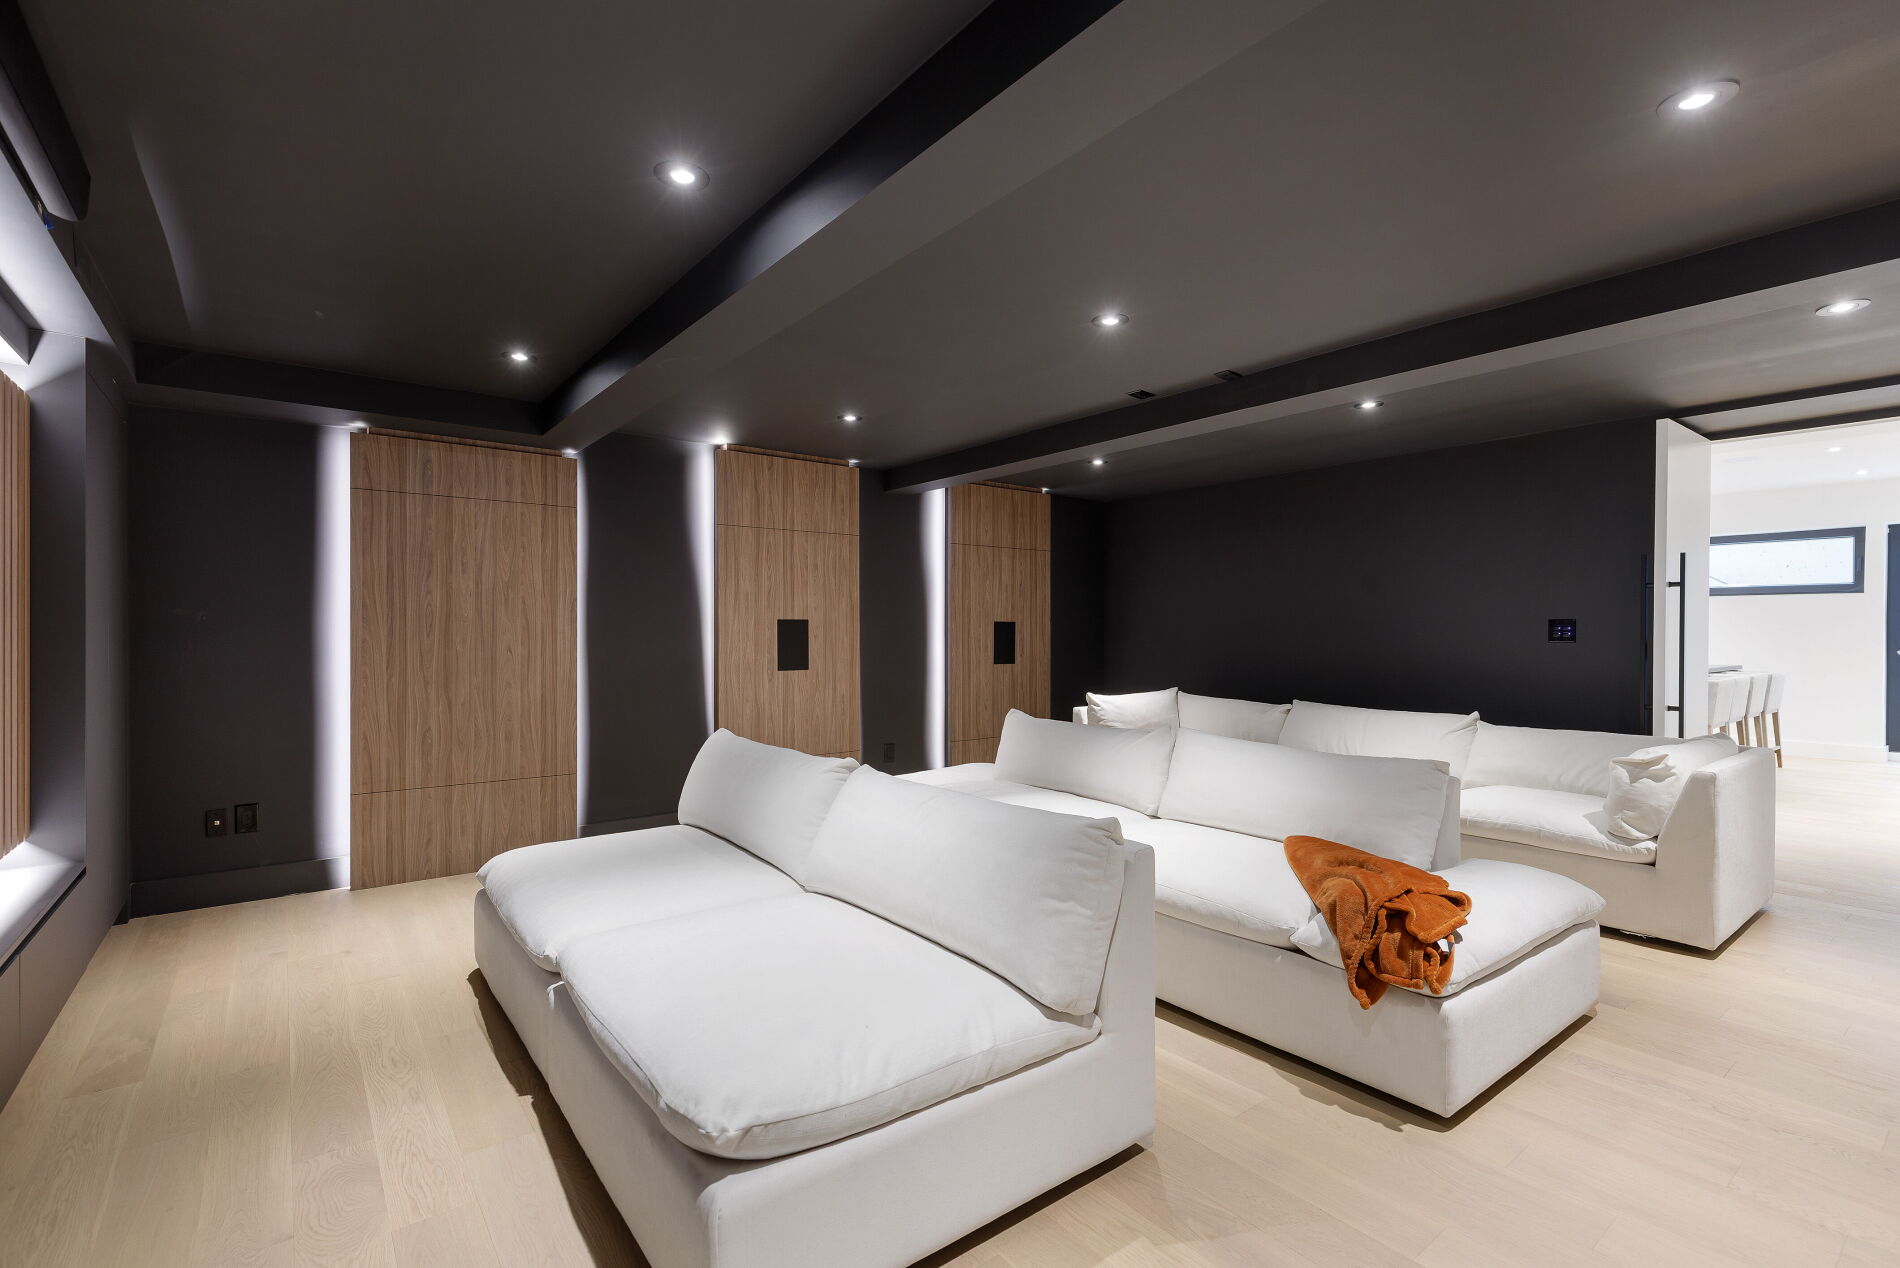
A fifteen-seat soundproof home theatre on the lower level — the showpiece of the entertainment wing. Built for film nights, sports finals, and the household weekends that don’t have to leave home.

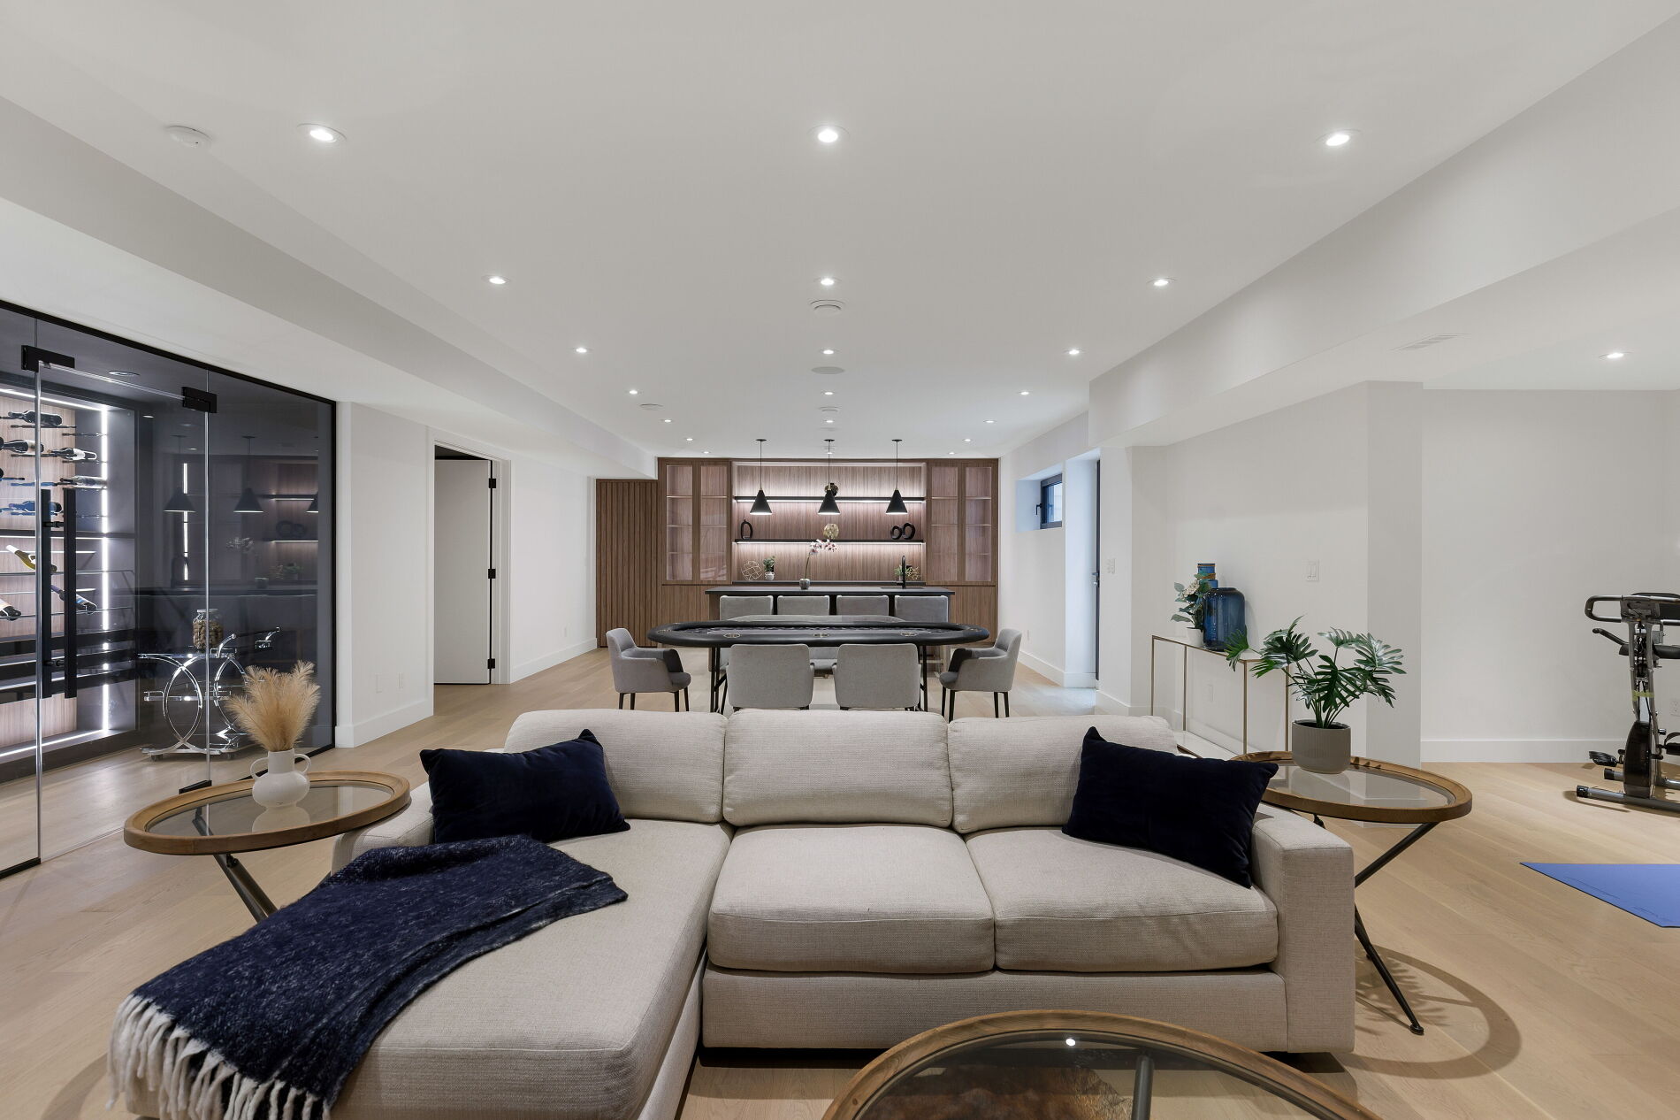
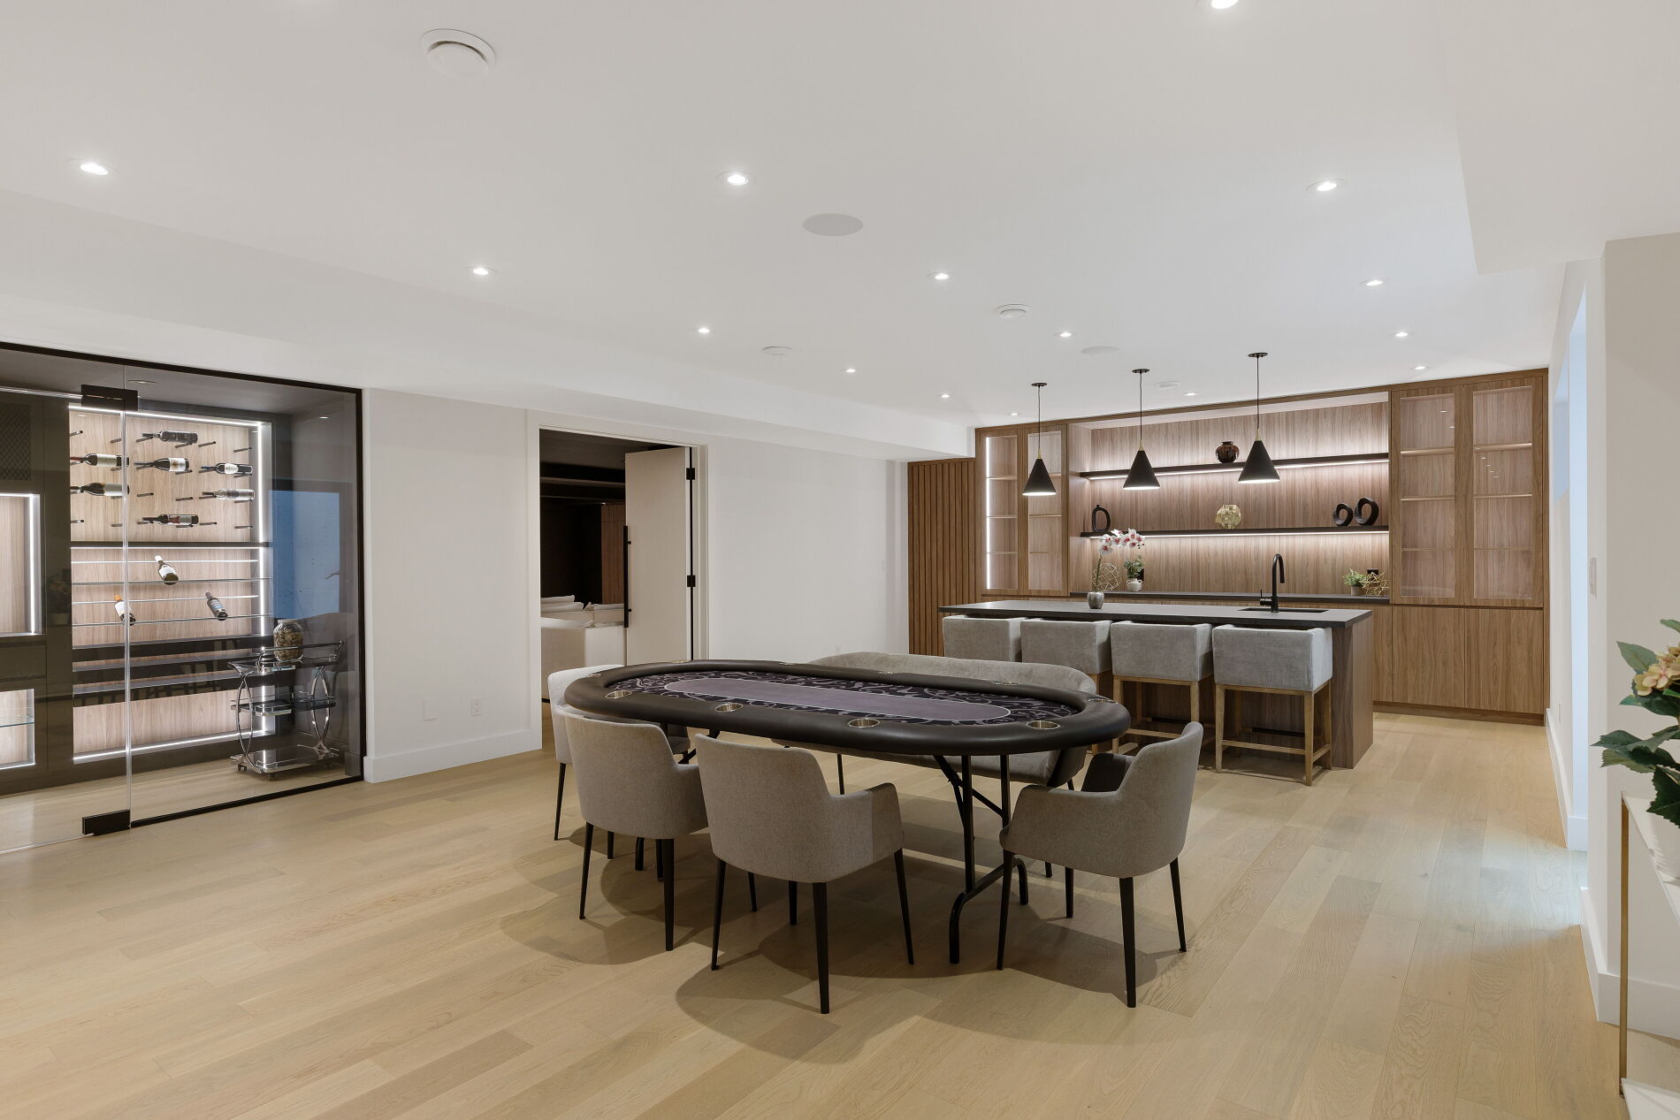
The Recreation Room

The Recreation Room

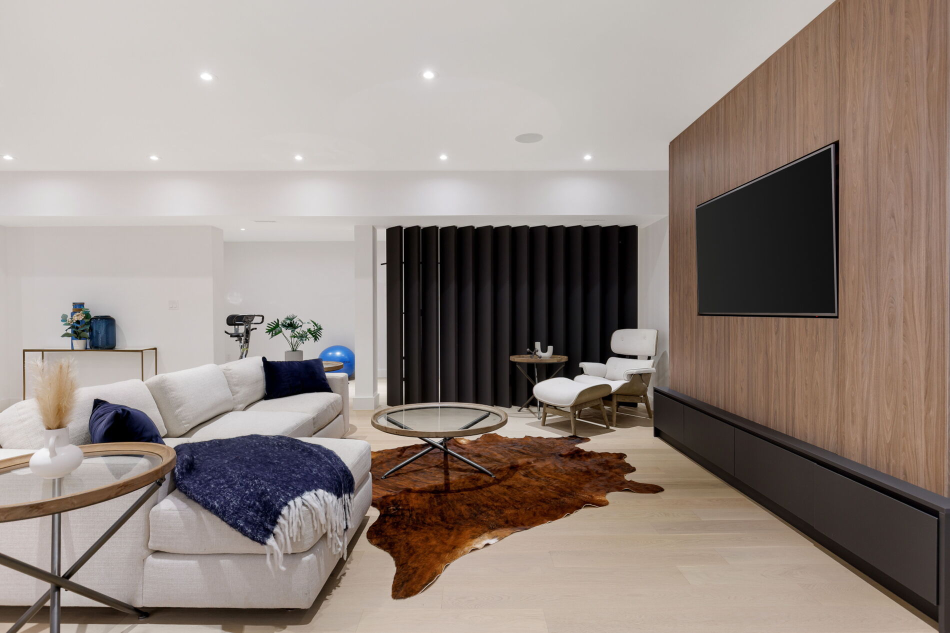
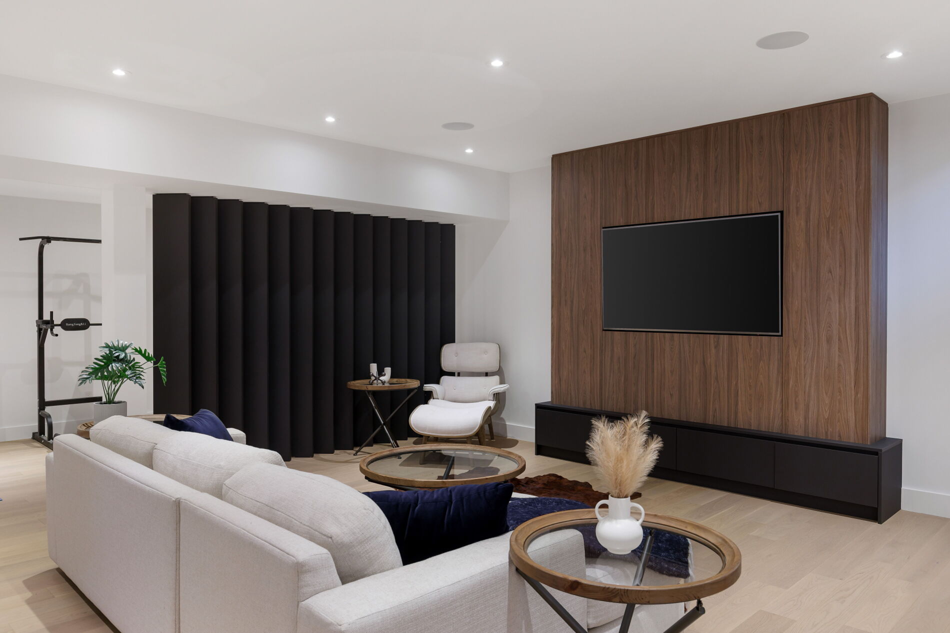
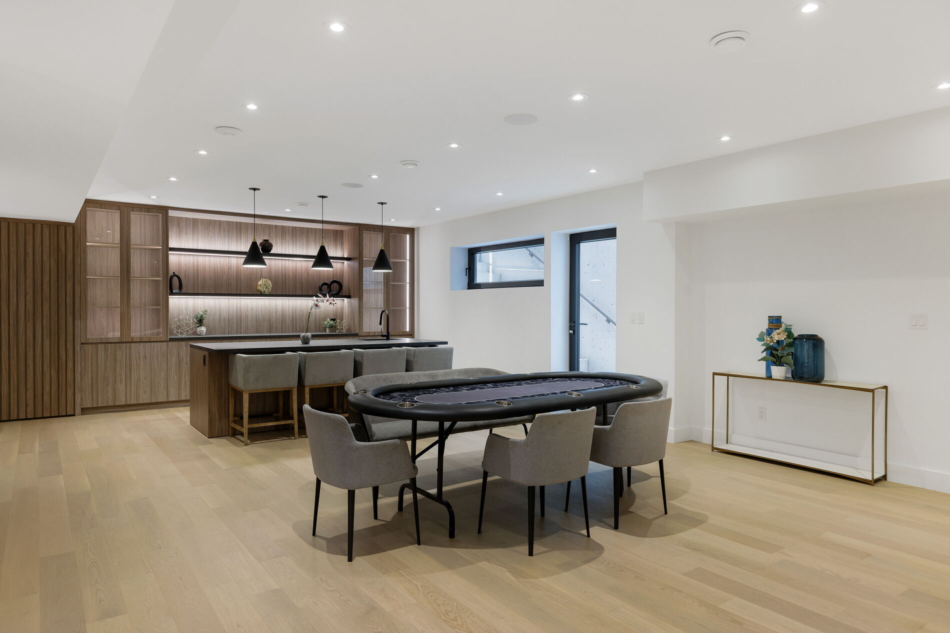
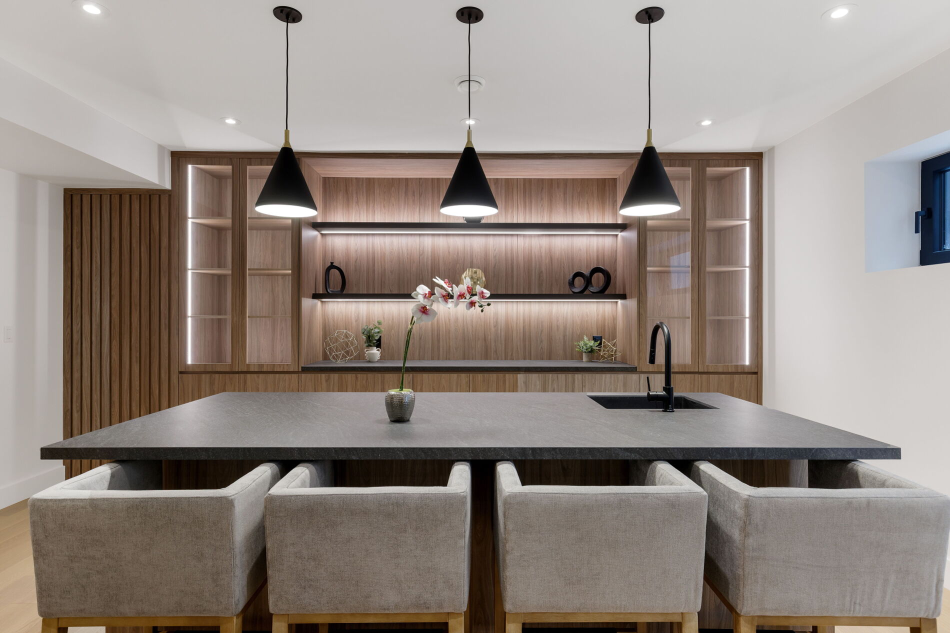
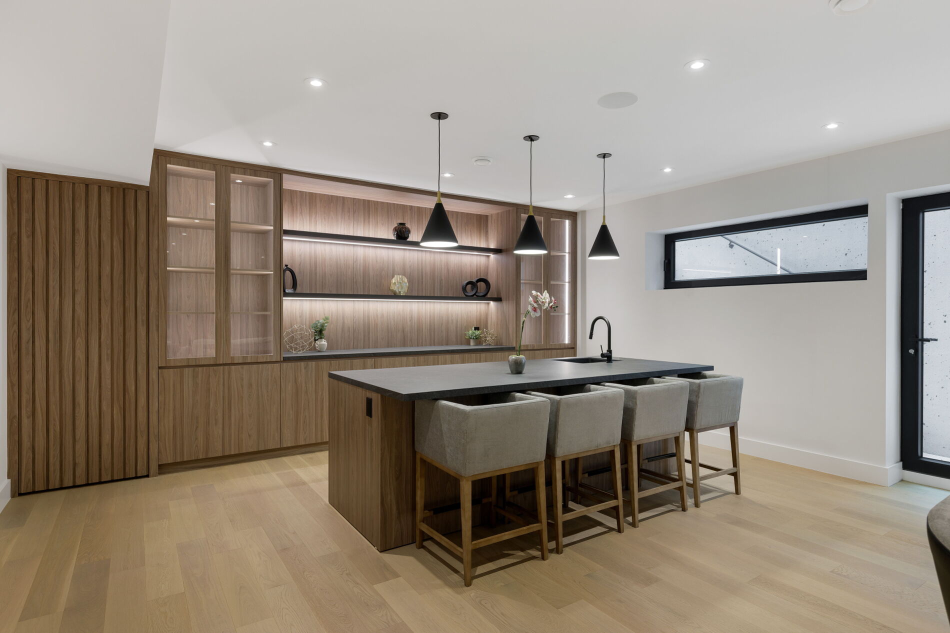
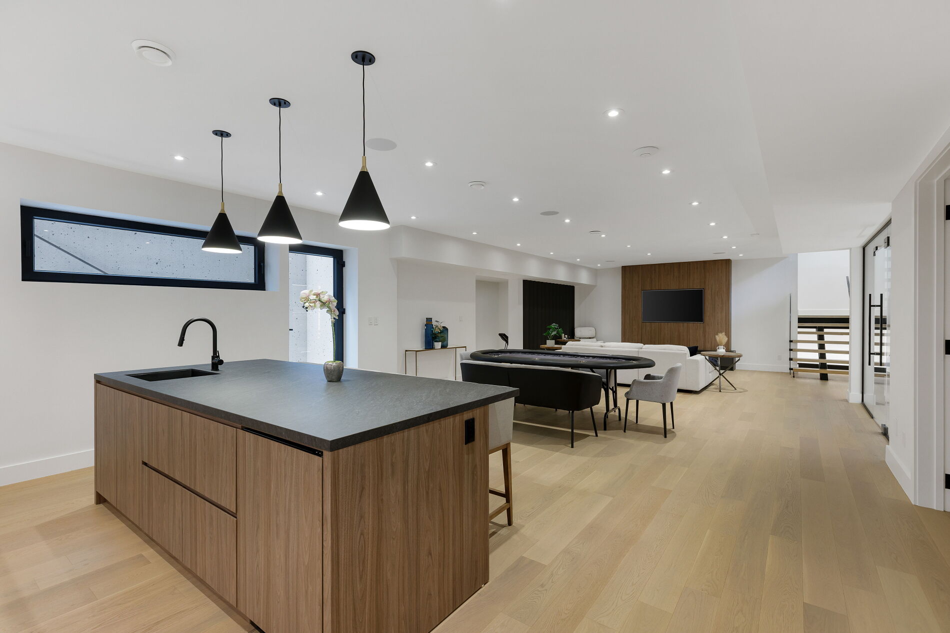
An open-concept games room anchored by a sleek wet bar and looking out onto the landscaped grounds — the casual room of the lower level.

Finished Lower Level Walkout

Finished Lower Level Walkout

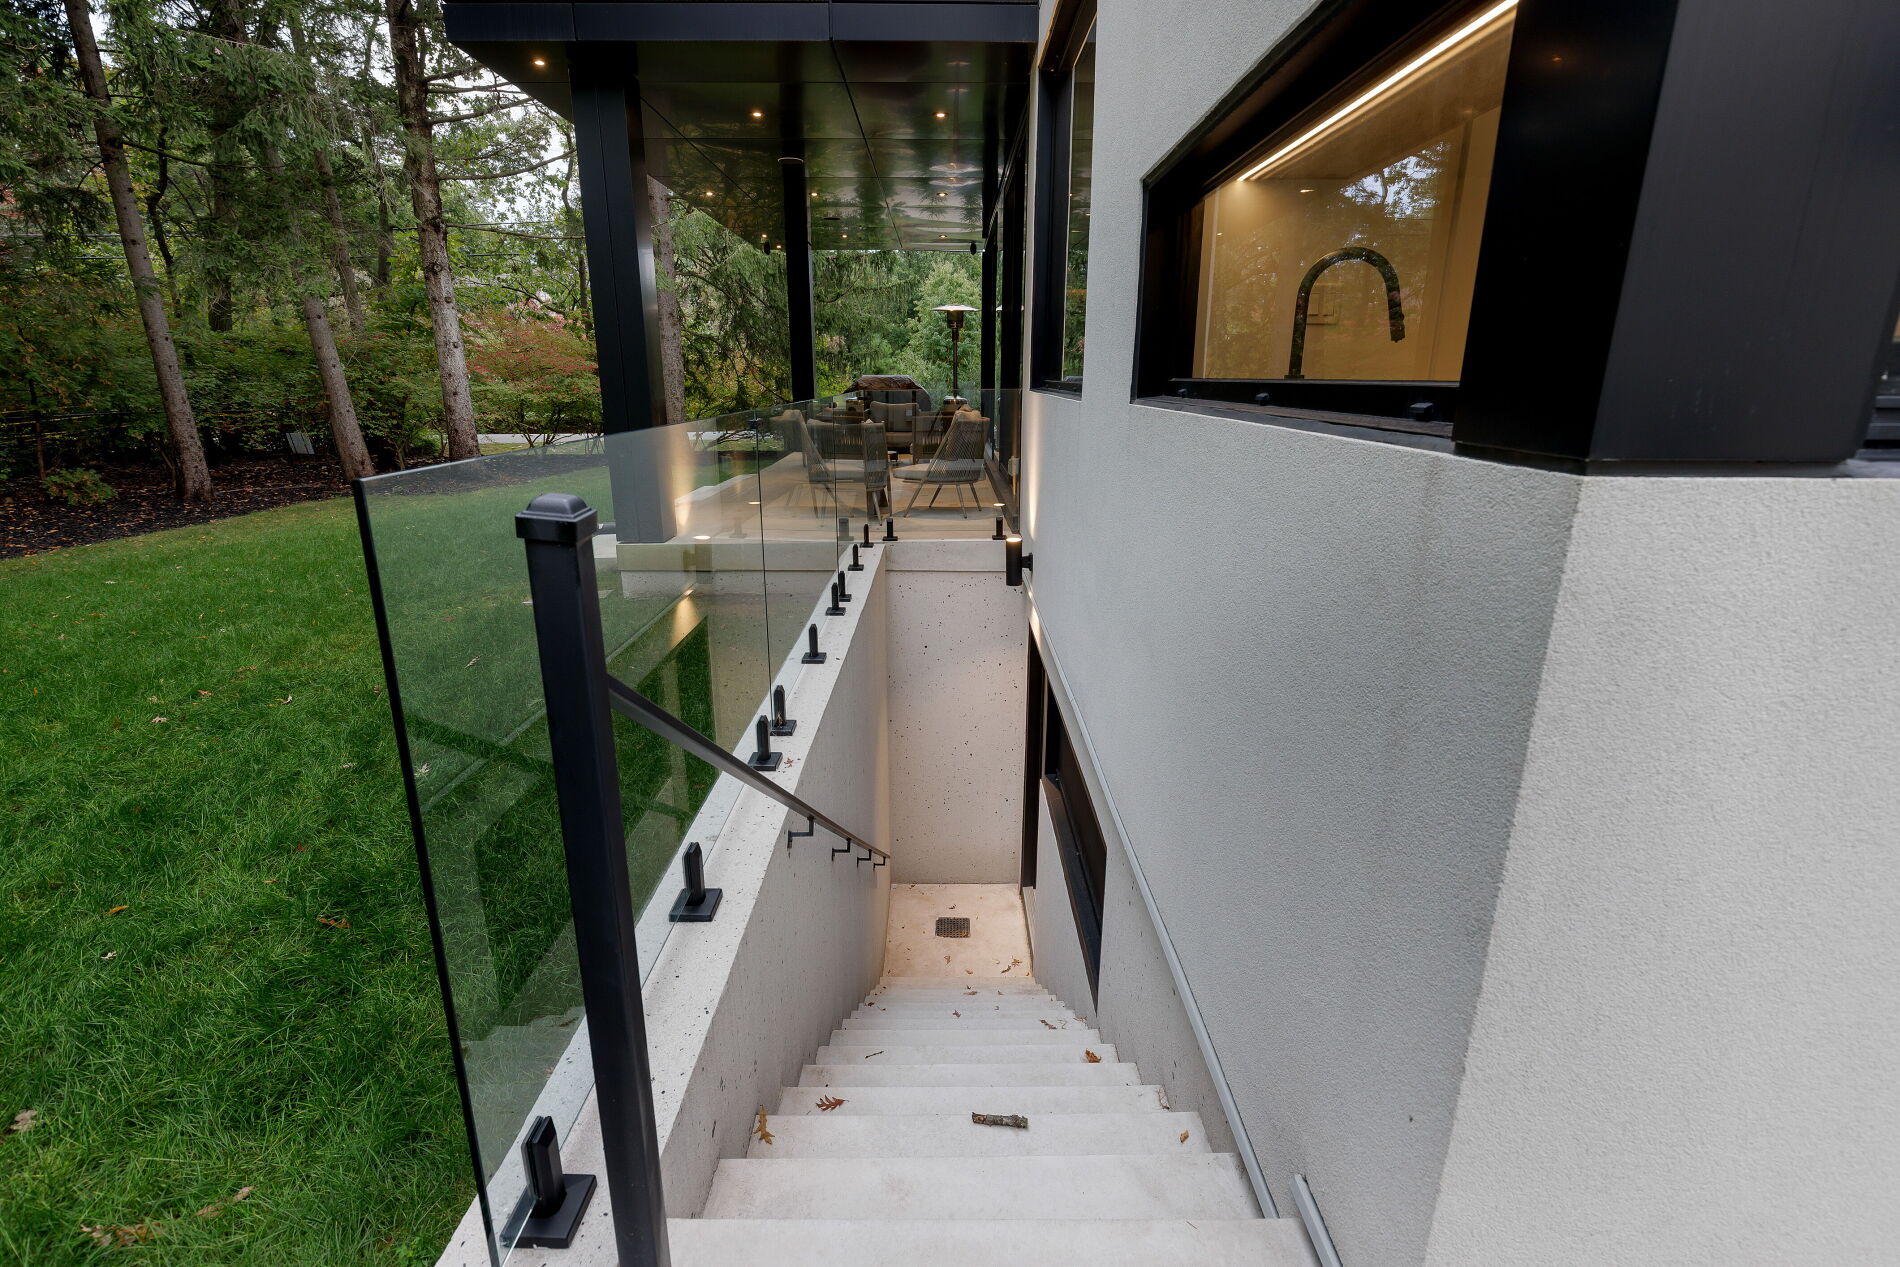
A finished lower level that opens directly onto the landscaped grounds — the entertainment and wellness floor blurs the line between inside and out, with a working catering kitchen at hand for hosting.

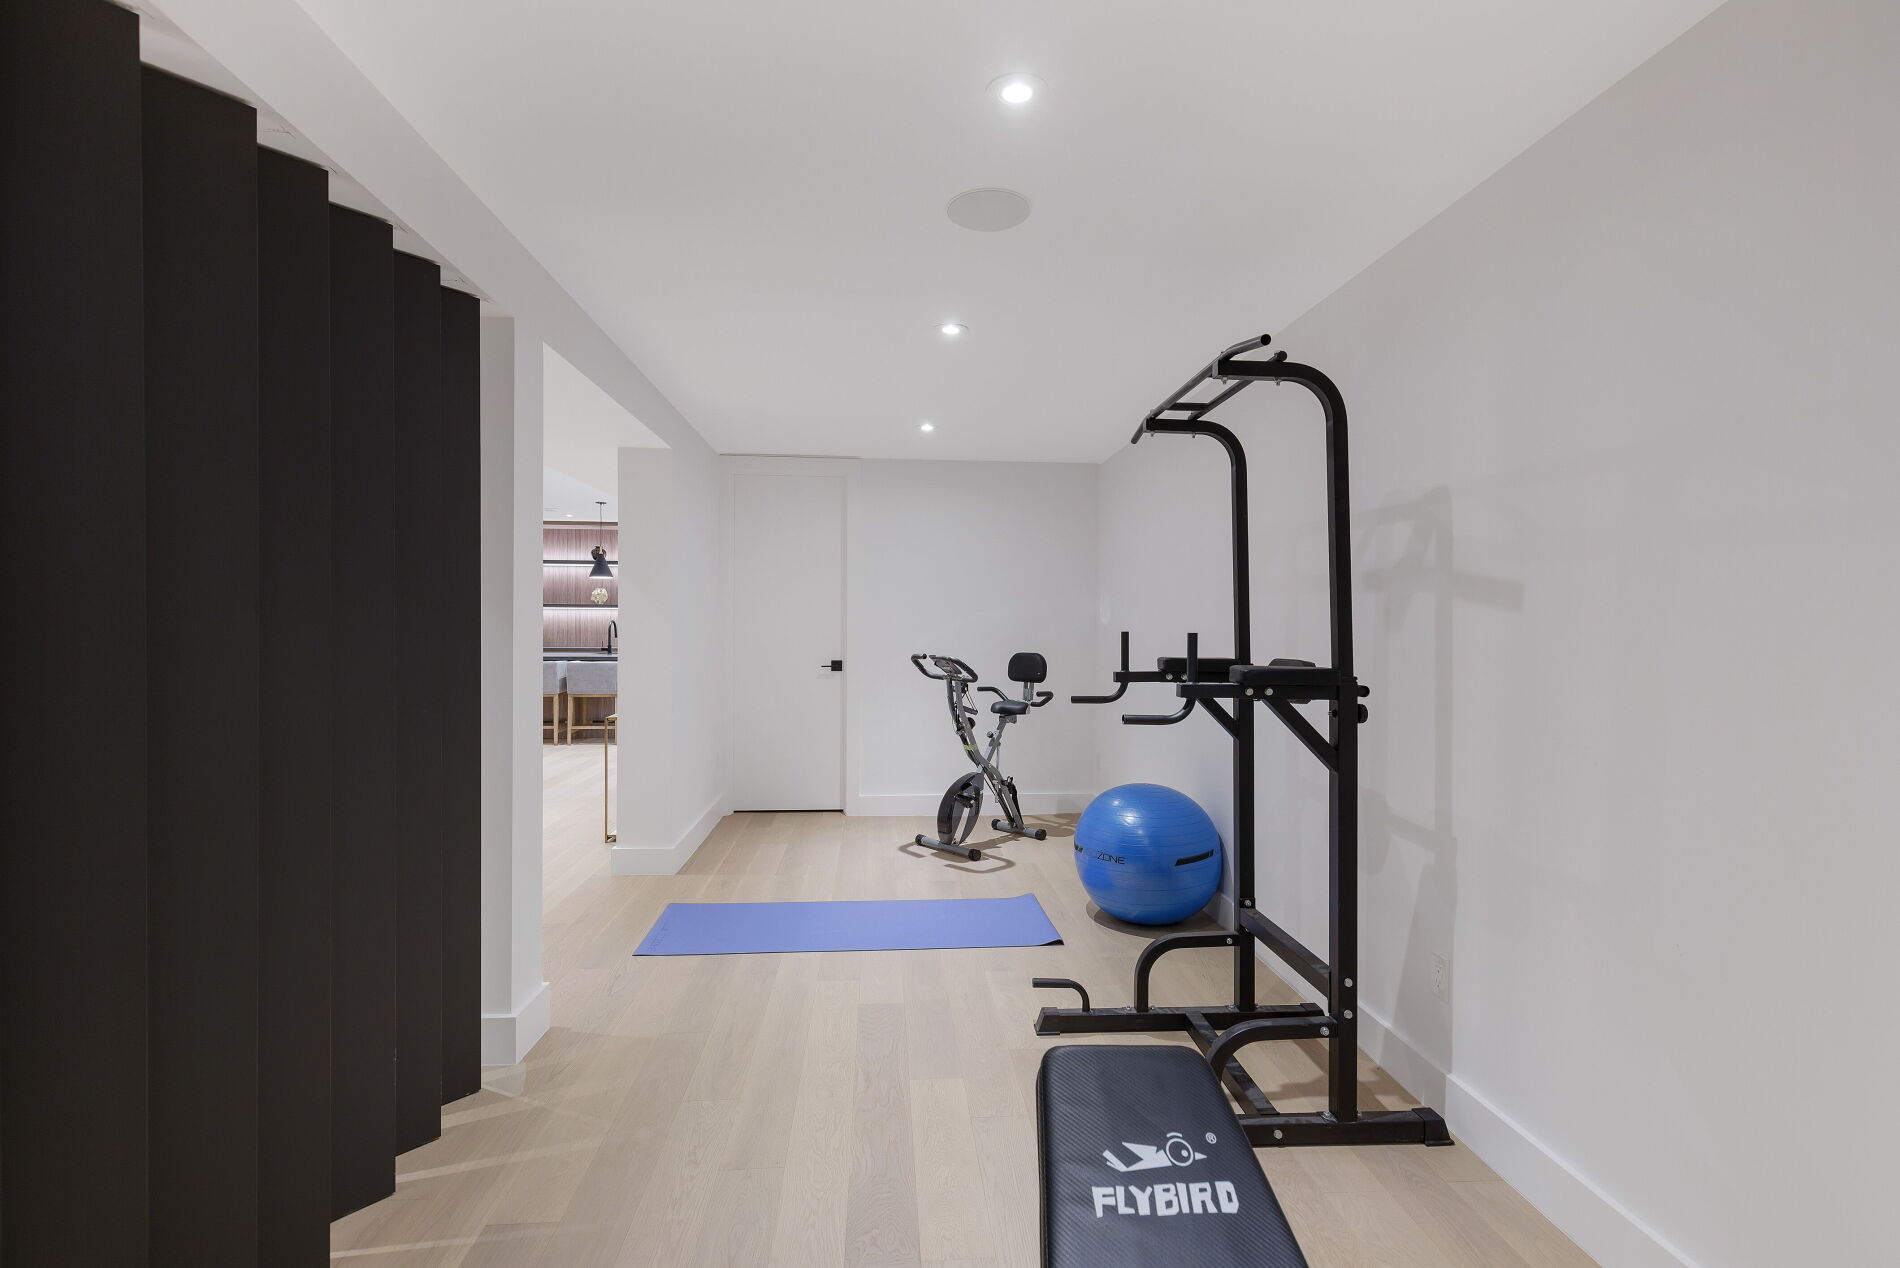
The Exercise Room

The Exercise Room

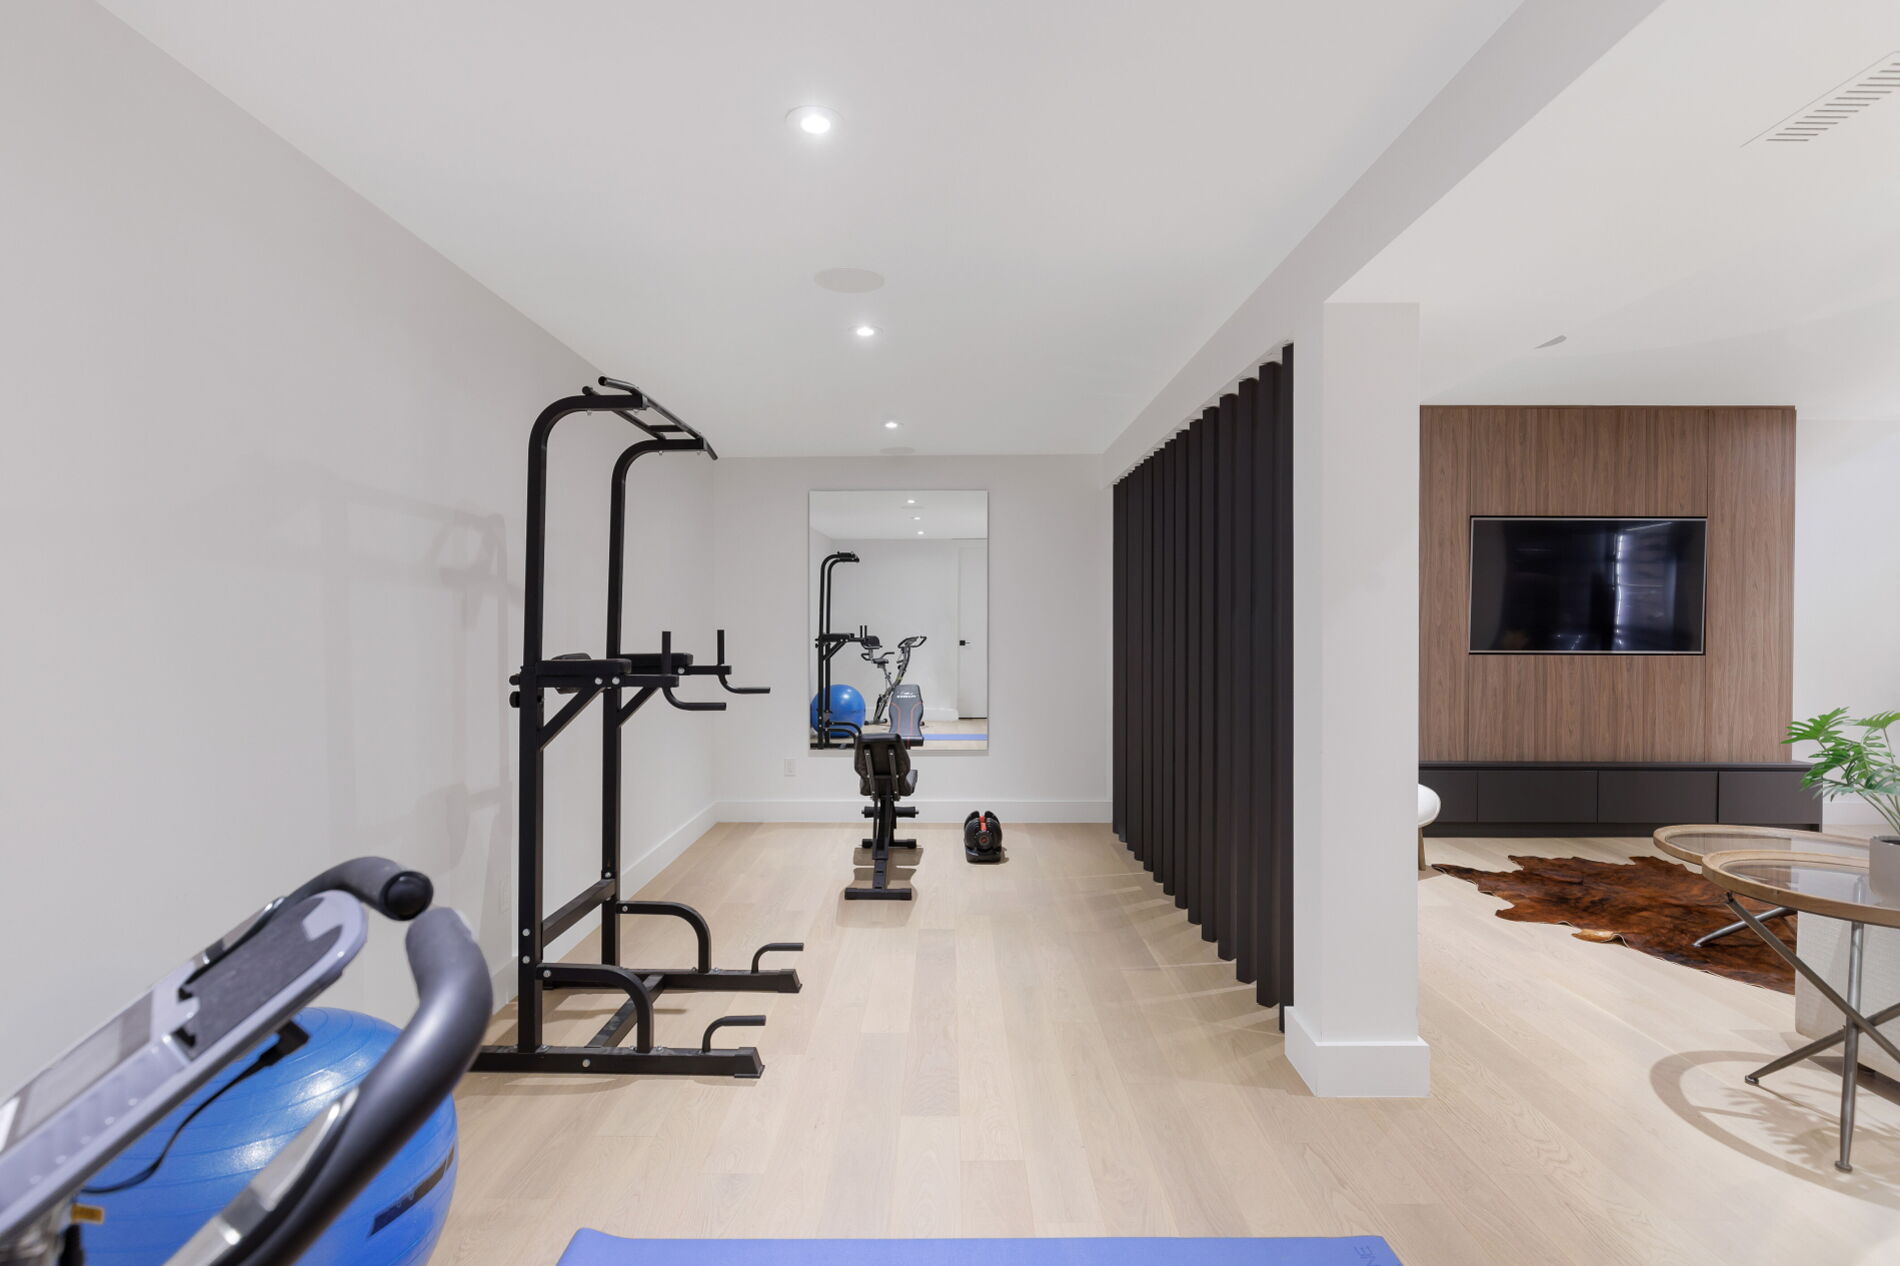
A dedicated, open-concept gym — twenty feet across, designed to hold a full home-fitness set-up with room to move. The wellness anchor of the lower level.

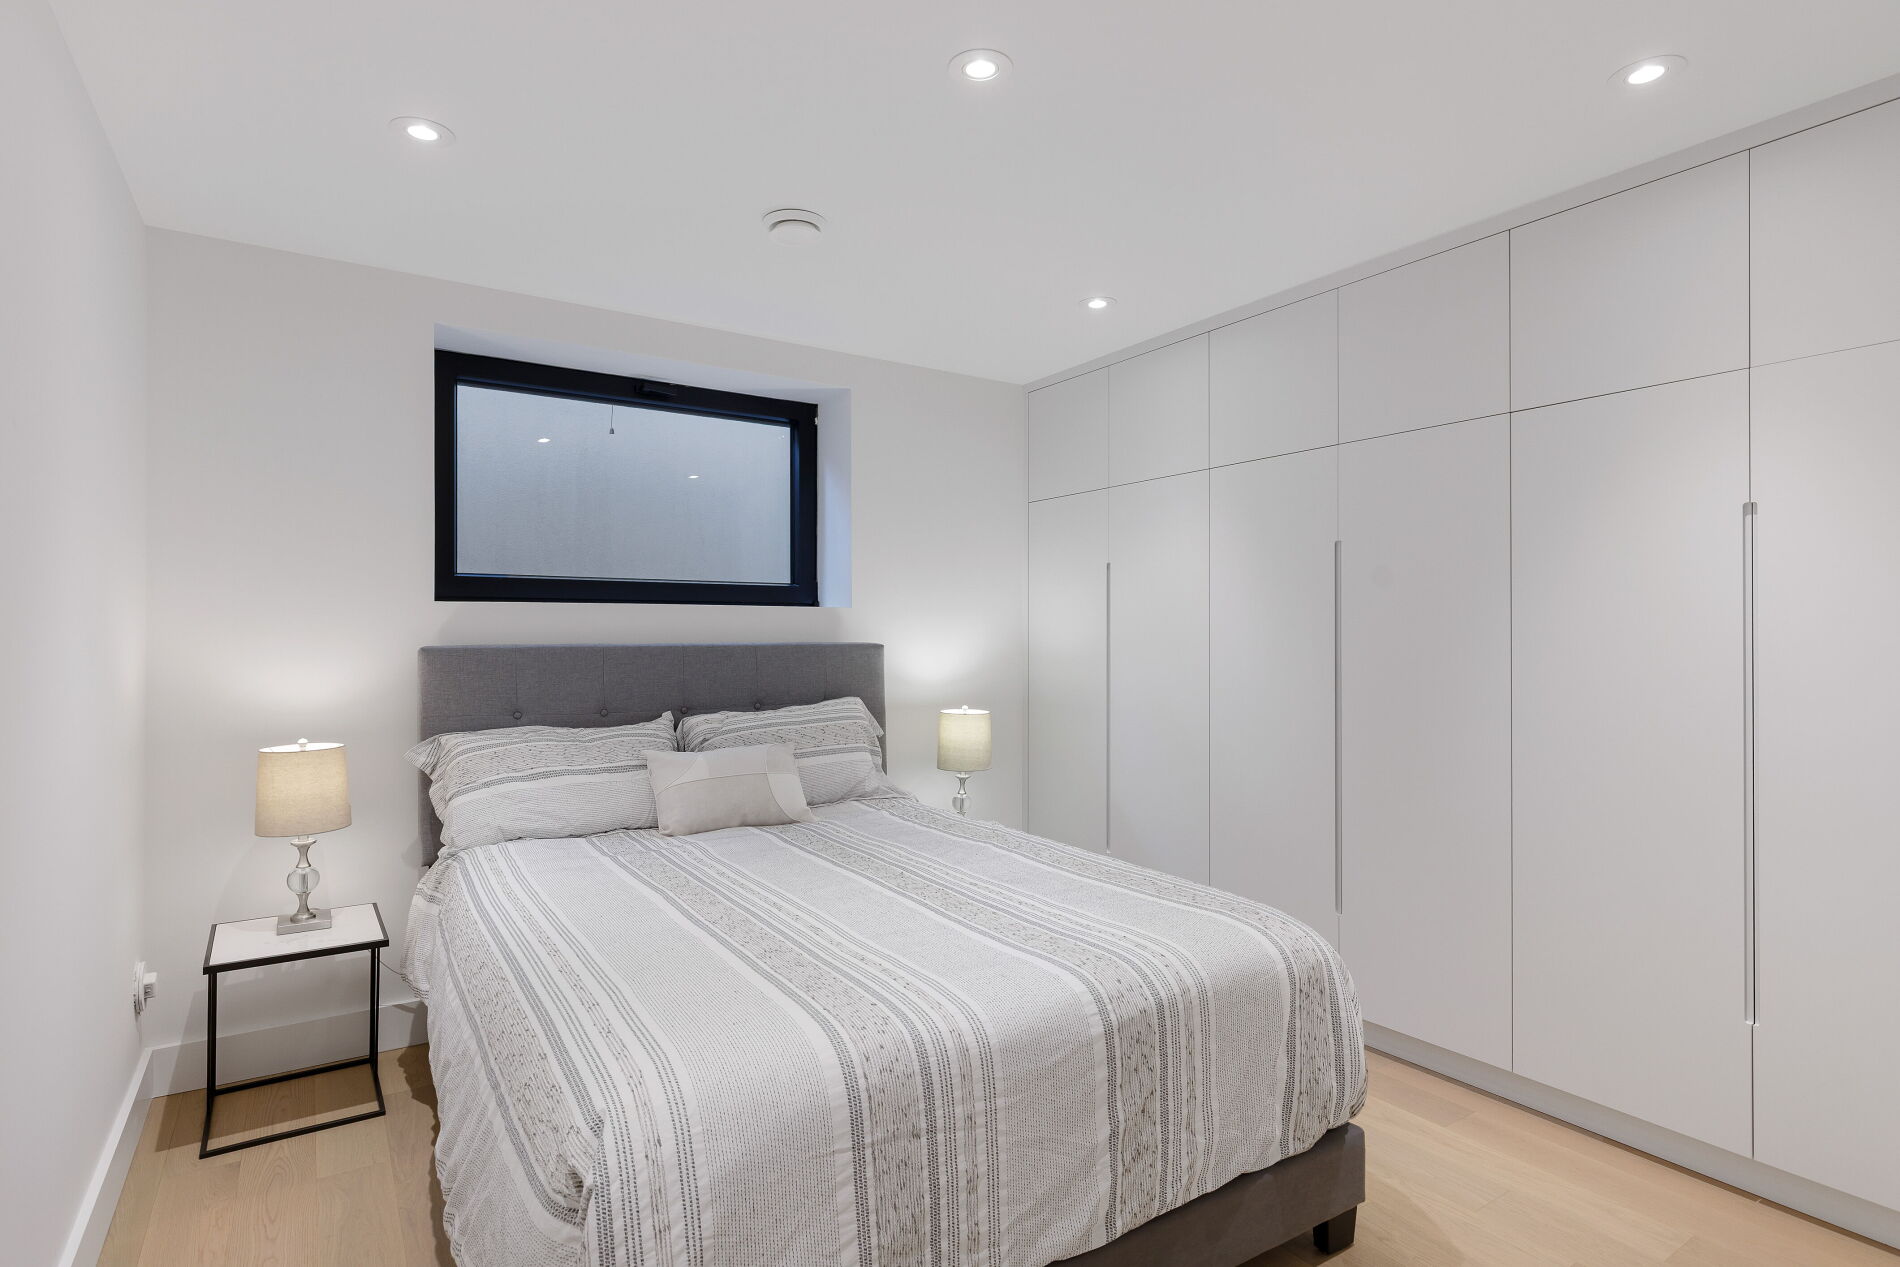
Bedroom Six

Bedroom Six

A generously proportioned lower-level bedroom with its own spa-like ensuite and direct walkout to the landscaped grounds — designed as a nanny suite or extended-stay guest room, with real privacy from the main household.

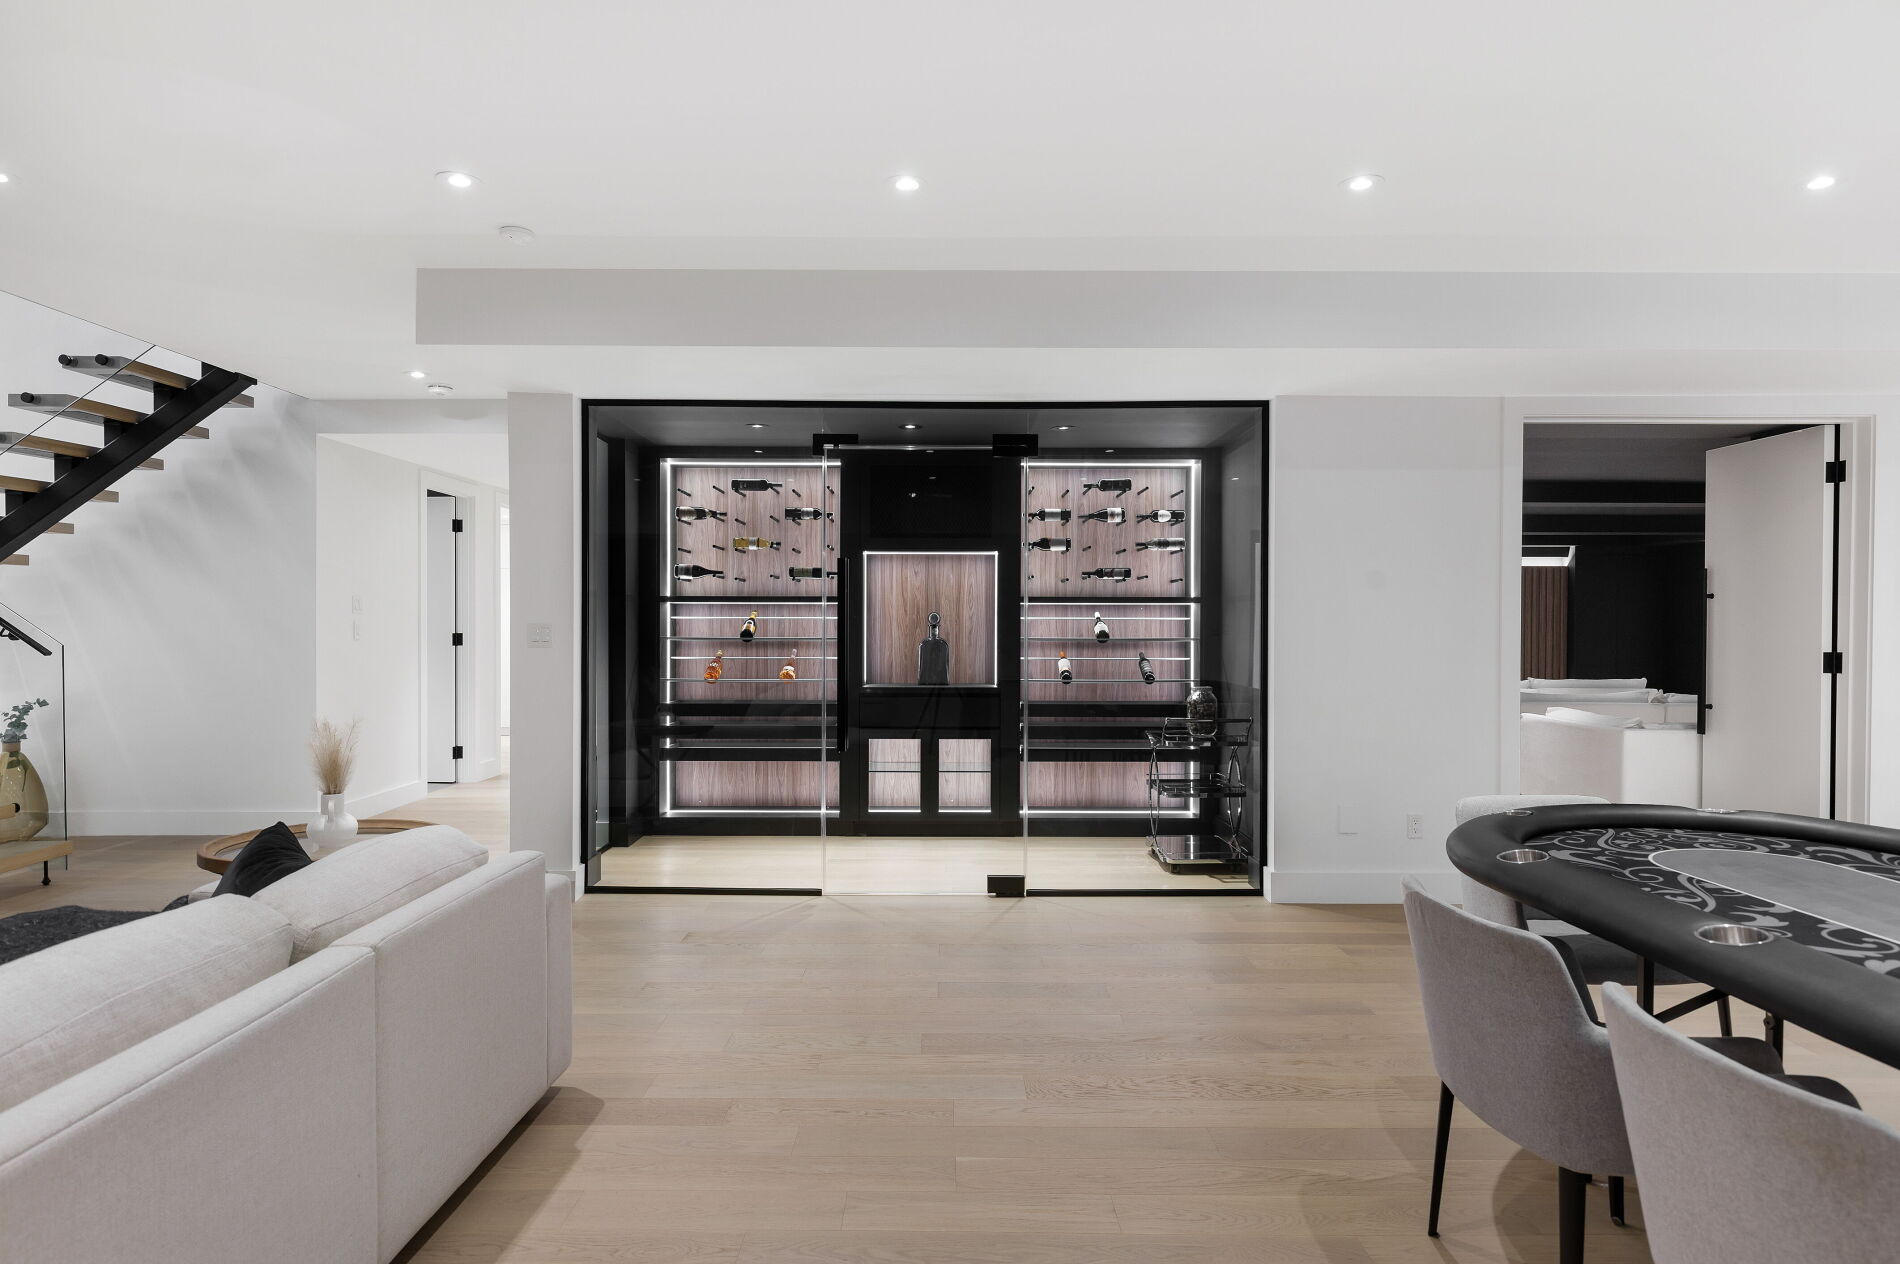
The Wine Cantina

The Wine Cantina

A glass-walled, temperature-controlled wine cantina set into the lower level — both functional storage and a visual centrepiece of the entertaining floor.
1654 Birchwood Drive, Lorne Park — imagery forthcoming.
Lorne Park, Mississauga · Lake Ontario43.5240° N, 79.6150° W

The Particulars

1654 Birchwood Drive

Mississauga (Lorne Park), Mississauga, Ontario

Listing Price
$4,598,000
Bedrooms
5 + 1
Bathrooms
5 + 1 Half
Living Area
6,600+ sq ft
Lot Dimensions
88.3 ft × 118.7 ft
Year Built
Recently completed
Community
Lorne Park
ChapterNo. 02

Floor Plans …

Measured architectural plans of every level — presented plate by plate.

The architectural floor-plan set is being prepared and will be published here ahead of launch.

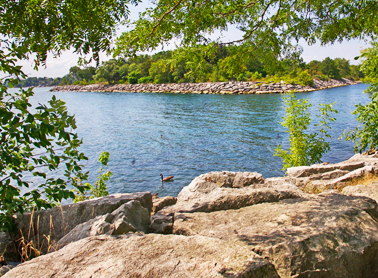
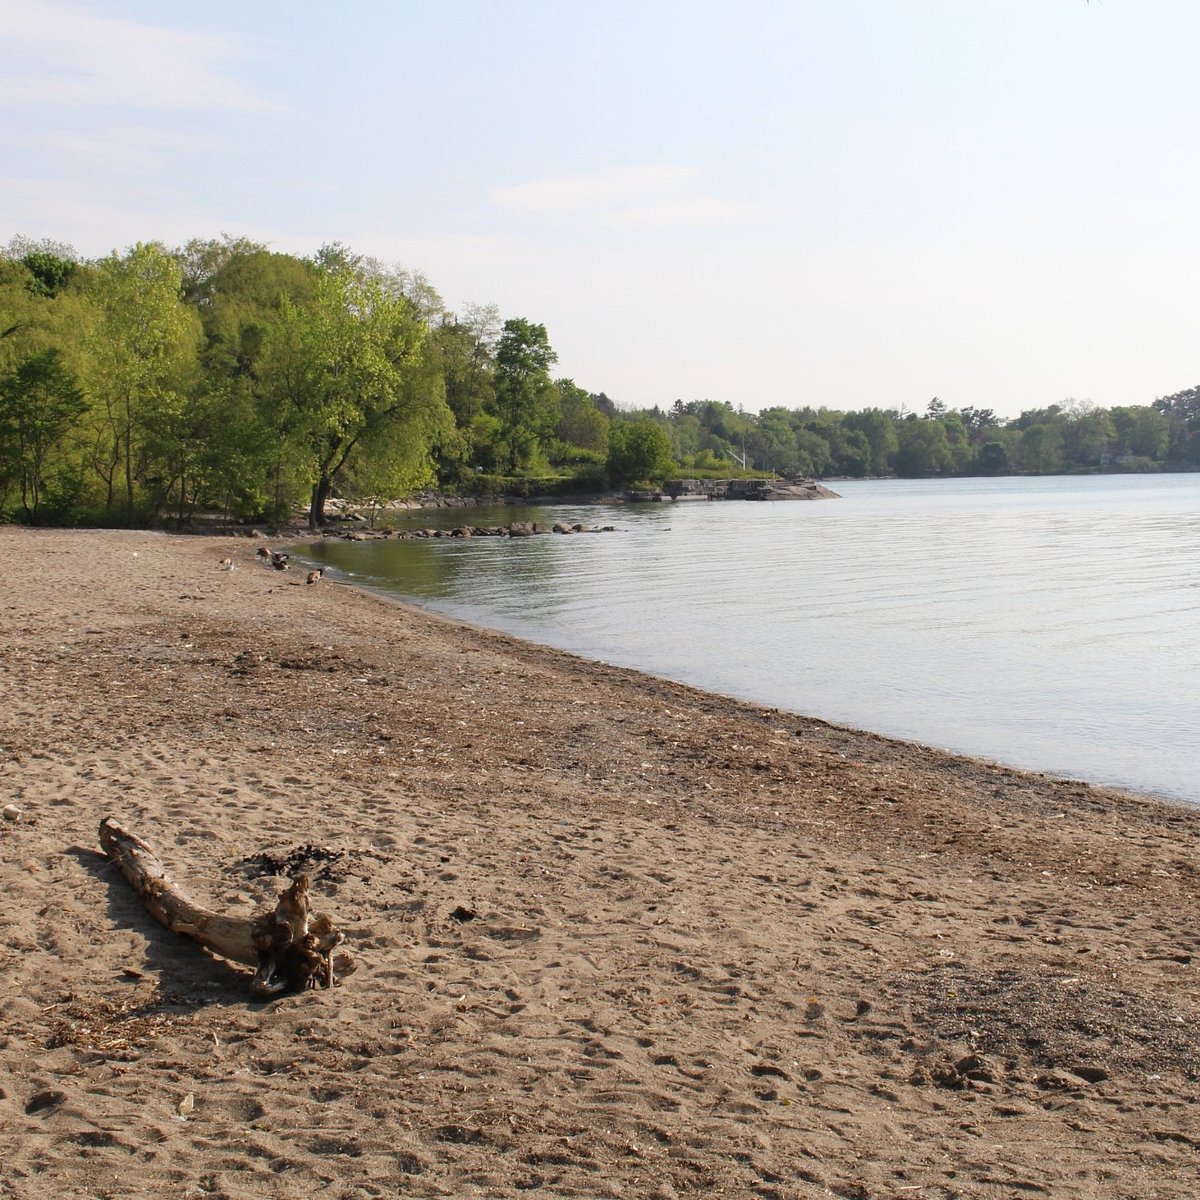
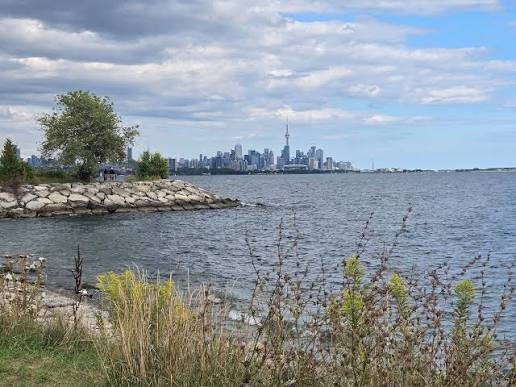
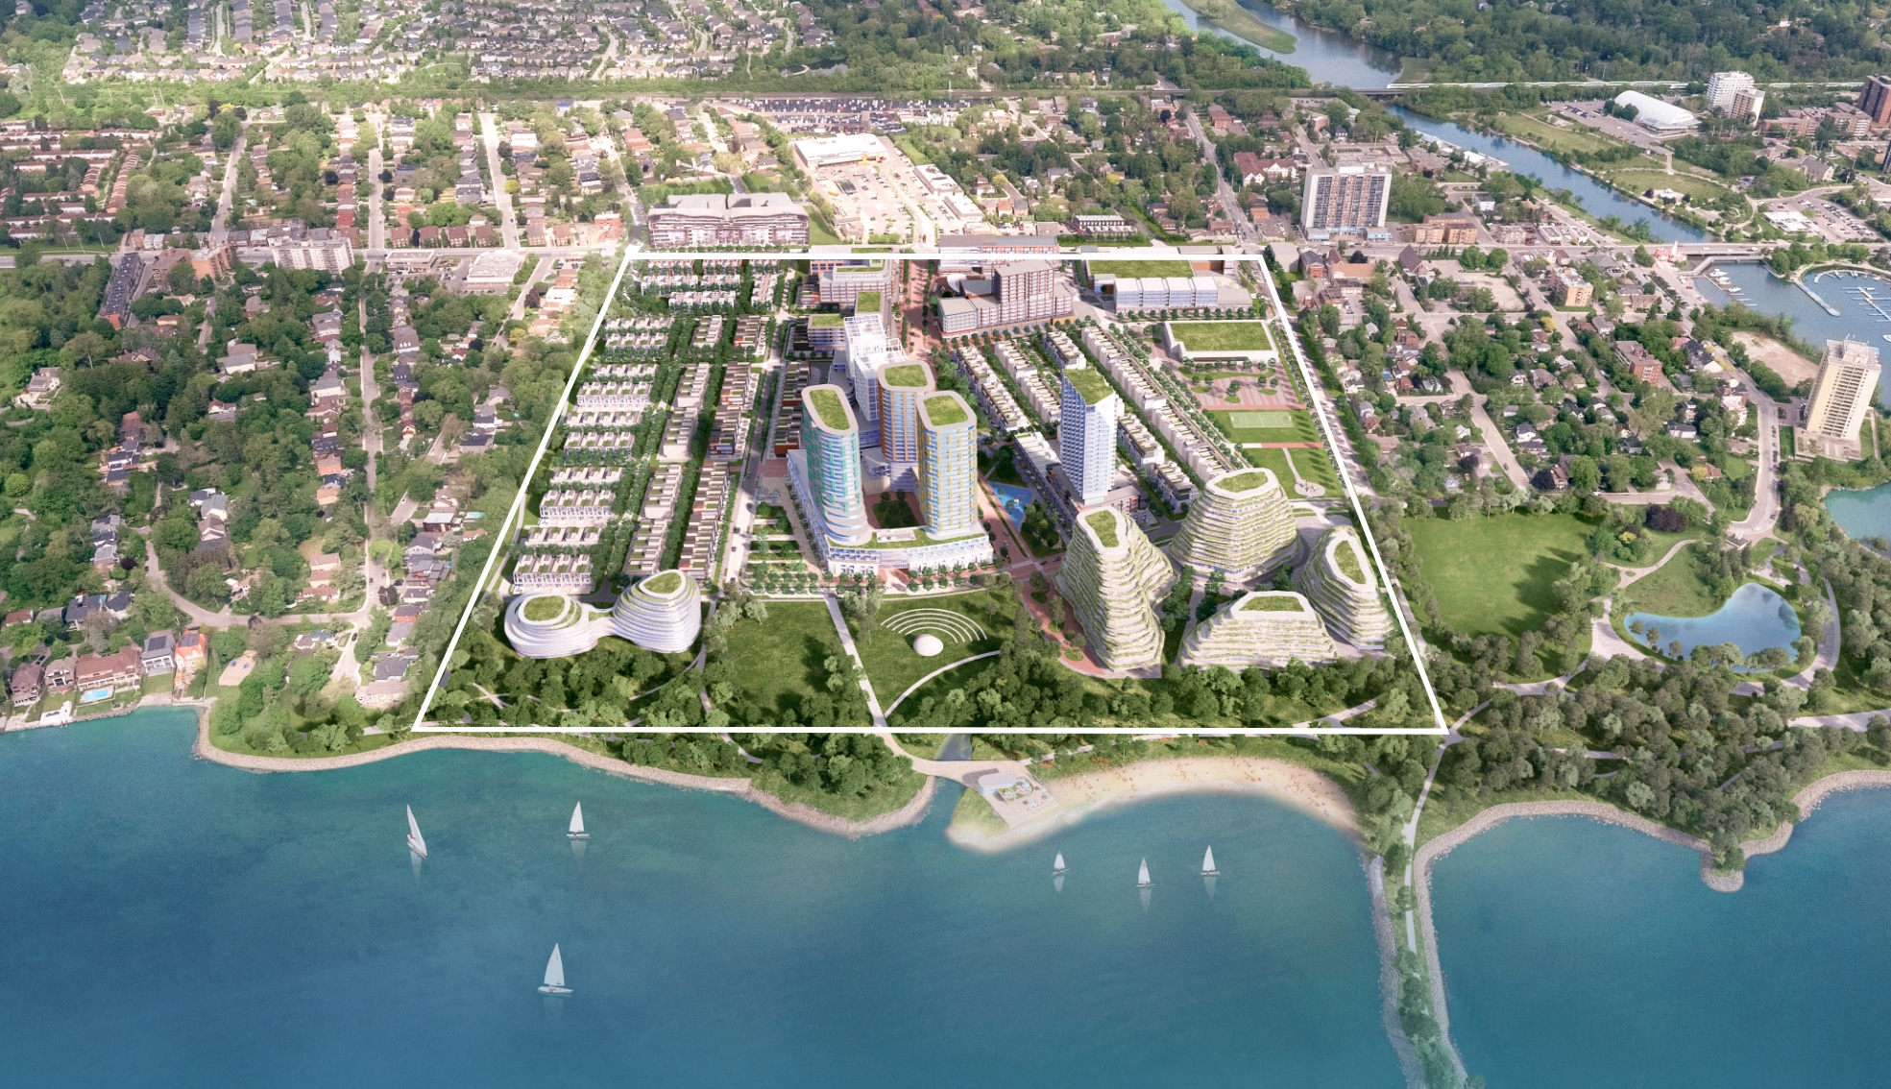
The Lorne Park shoreline near 1654 Birchwood Drive.
Lorne Park · Mississauga43.5240° N, 79.6150° W
ChapterNo. 03

Mississauga's most prestigious address.

What you are buying, when you buy on Birchwood, is not just a house — it is Lorne Park.

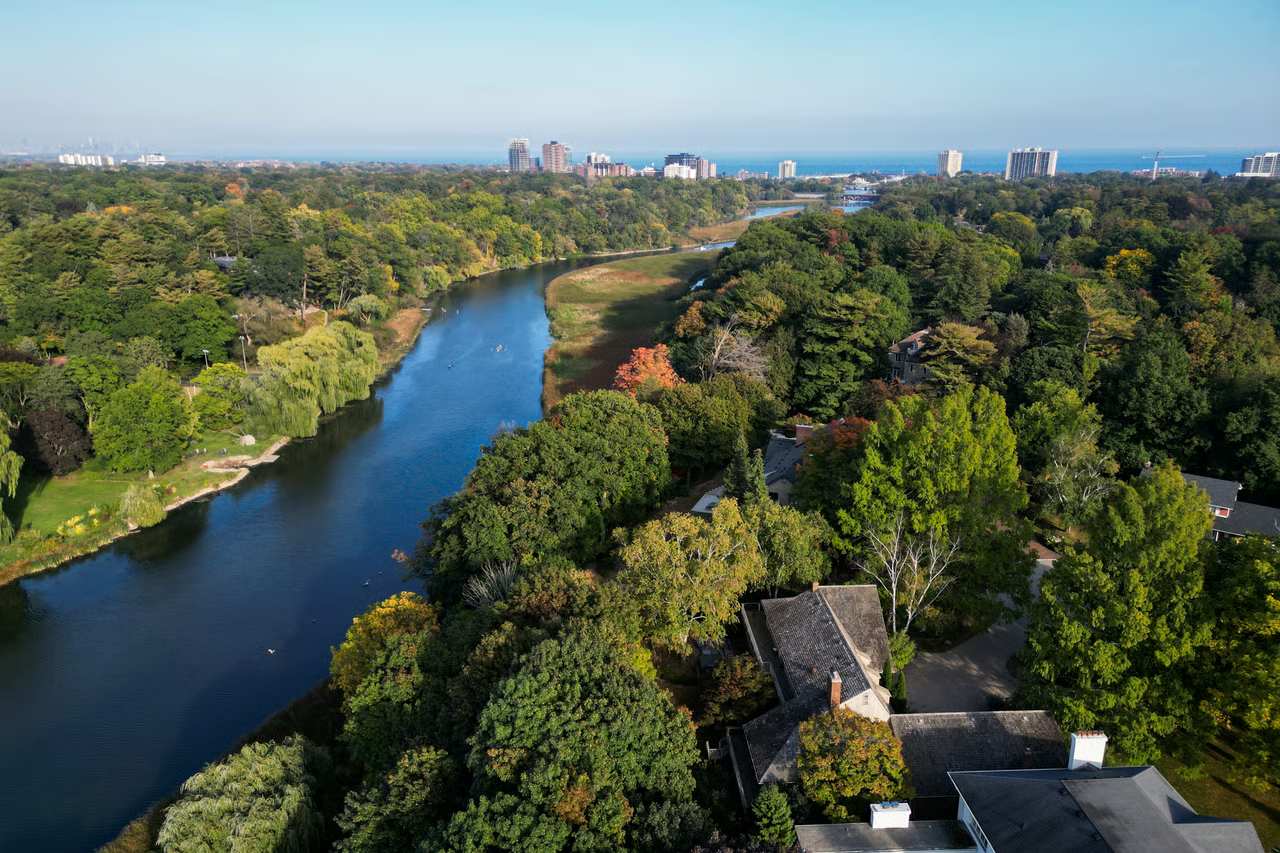
South of the QEW along the shore of Lake Ontario — estate lots, a canopy of old oaks, and the quiet confidence of a neighbourhood that ranks with Oakville and the Bridle Path.

A Brief History

How Lorne Park came to be …

A Governor General's name
01 · 1879

A Governor General's name

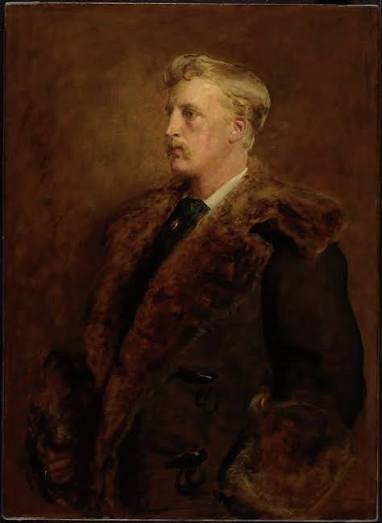
Lorne Park takes its name from the Marquess of Lorne, Canada's Governor General from 1878 to 1883, and his wife Princess Louise, a daughter of Queen Victoria. The name lent a vice-regal cachet to a stretch of Lake Ontario shoreline that was, at the time, still farmland and forest.

The lakeside resort
02 · 1880s

The lakeside resort

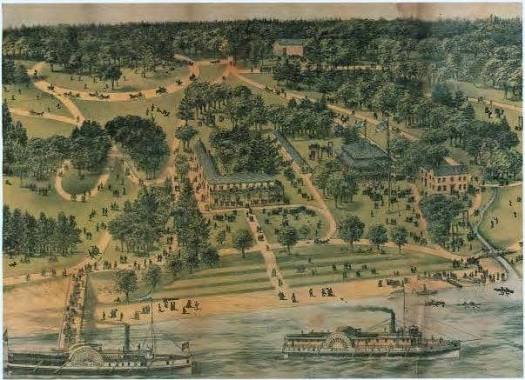
For a generation Lorne Park was a summer resort. Steamers ran from Toronto to a wharf on the bluffs, delivering day-trippers to picnic grounds, a dance pavilion, and a hotel above the water. The lake, the shade, and the escape from the city were the draw then — as they remain now.

Lorne Park Estates
03 · The Colony

Lorne Park Estates

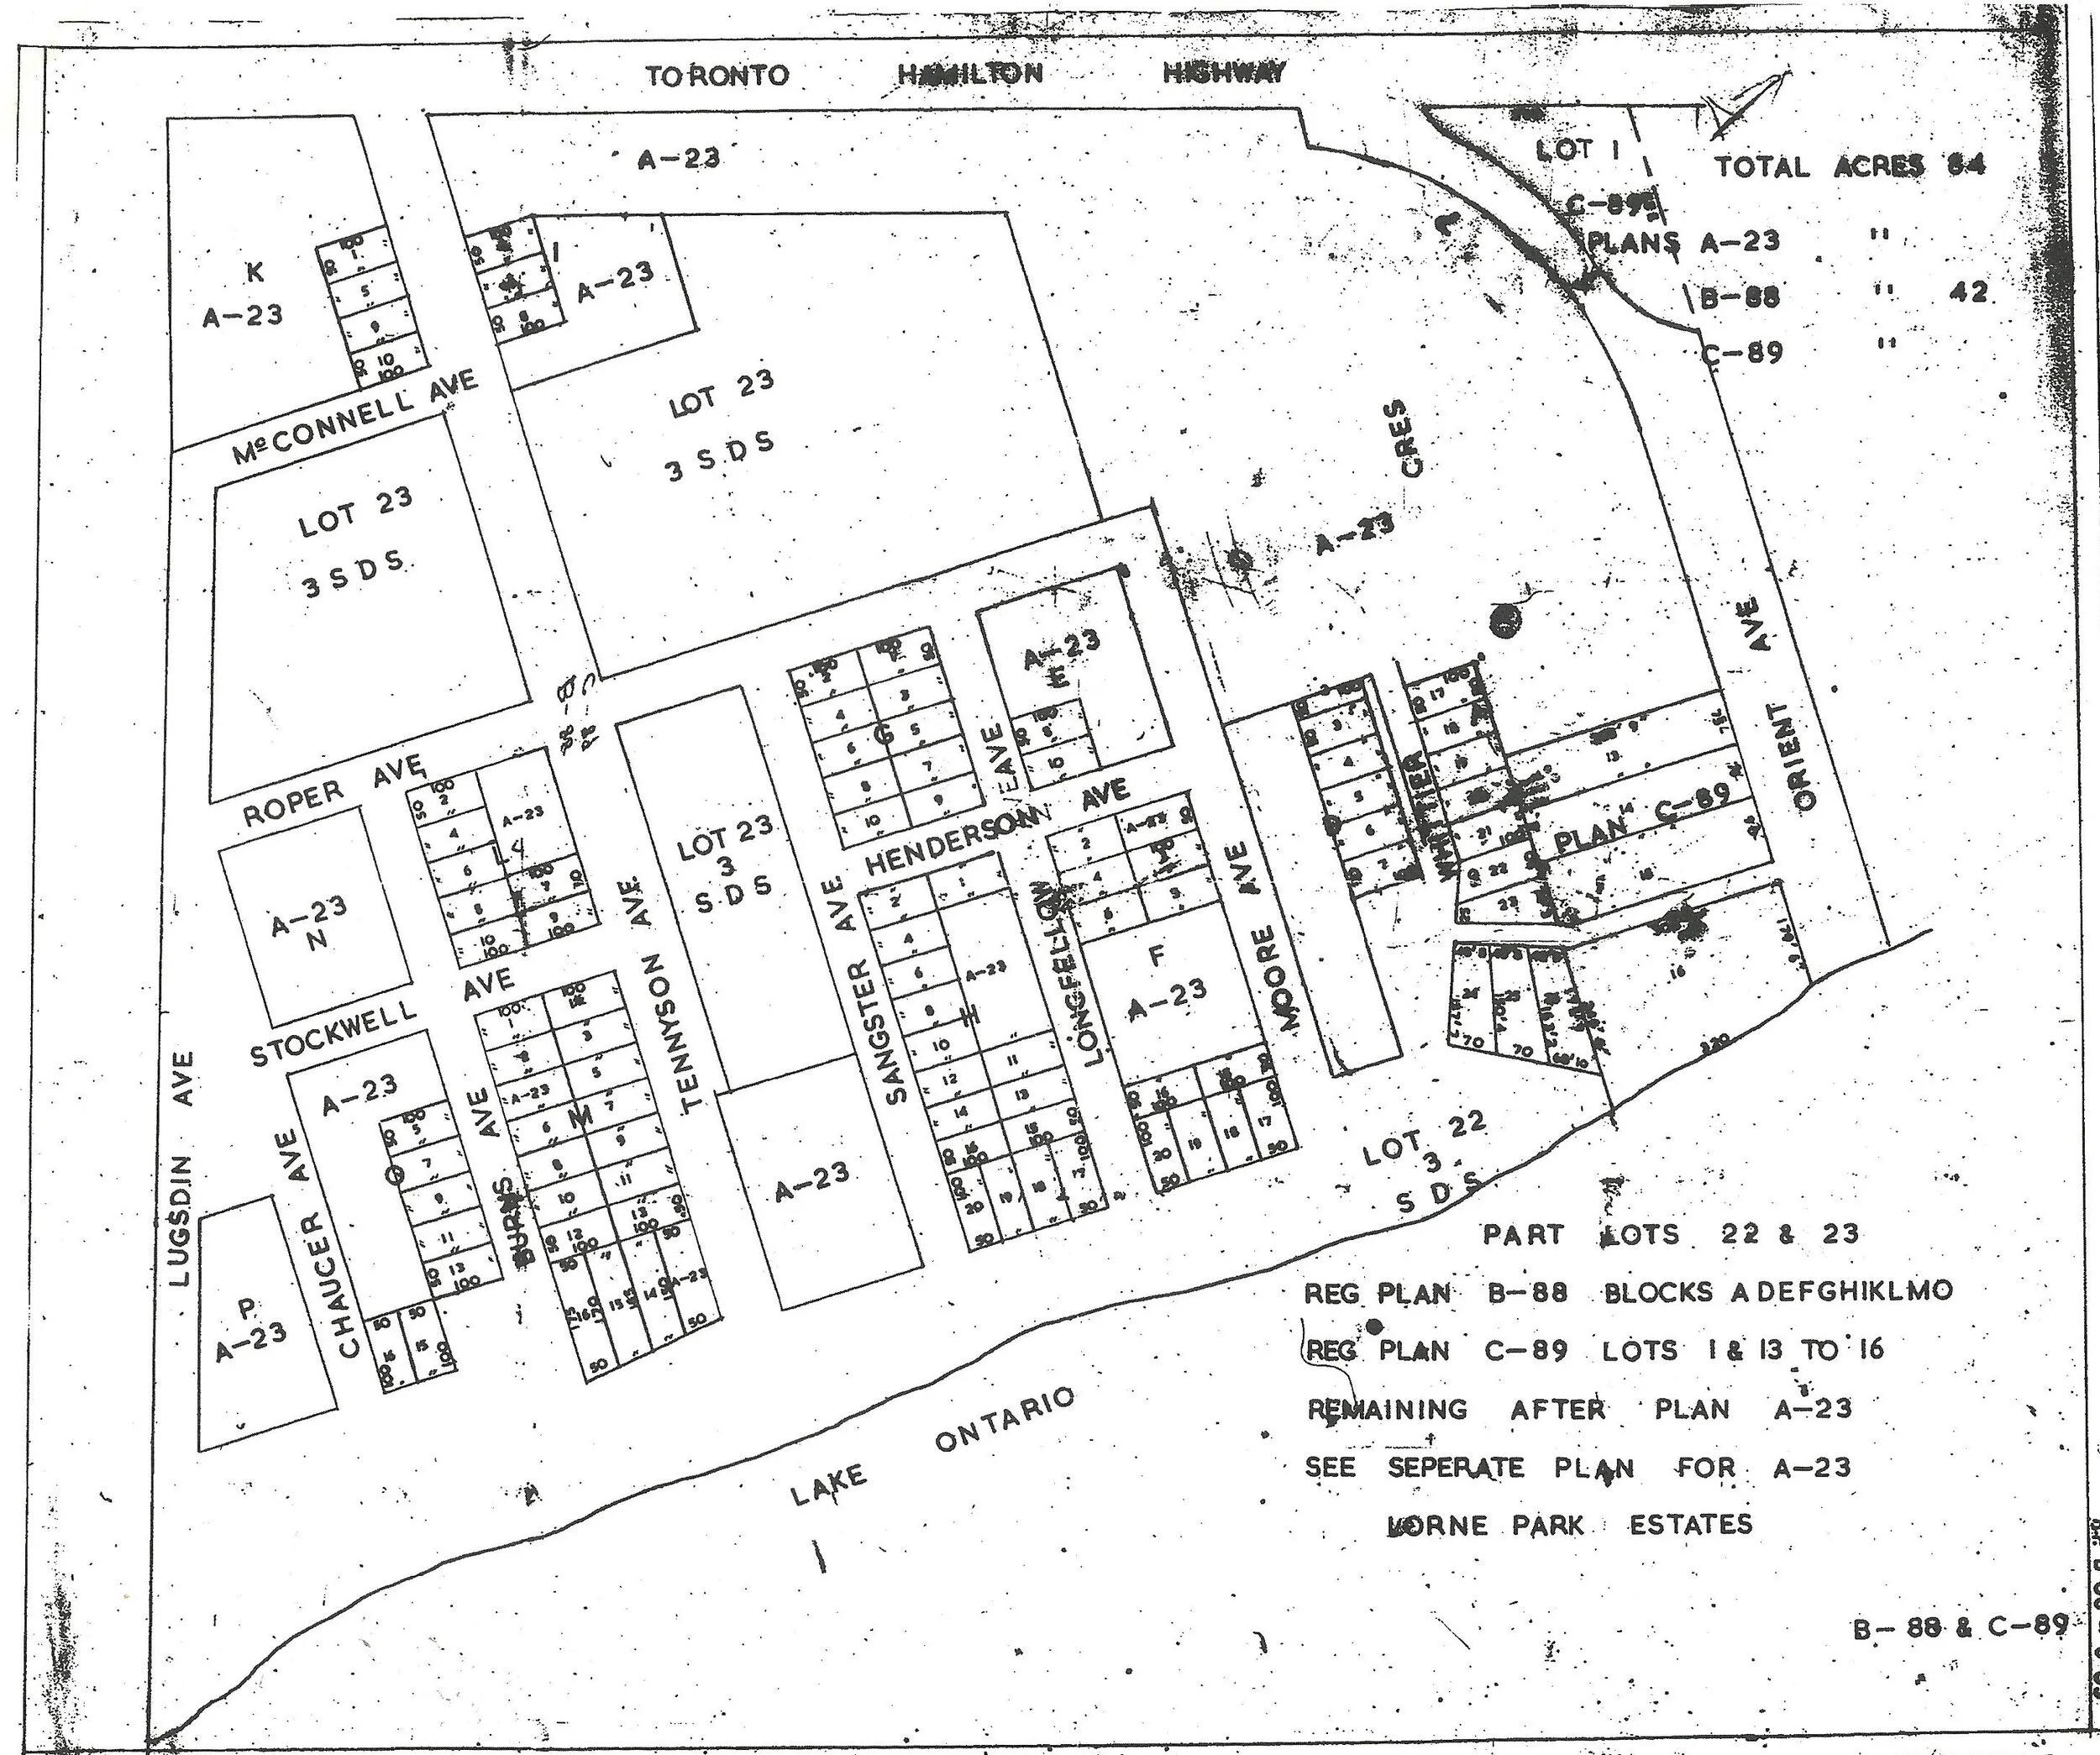
The old resort lands became Lorne Park Estates — a private cottage colony where residents collectively owned the roads, the forest, and the beaches. That tradition of private stewardship survives: the Estates remain one of the only communities of their kind in the GTA, governed by their own residents' association.

The estate streets
04 · Postwar

The estate streets

As Mississauga grew around it, Lorne Park kept its trees and its scale. The picnic grounds gave way to estate-sized residential lots beneath a canopy of mature oaks, and the neighbourhood settled into its present form: leafy, low-density, and quietly among the most coveted addresses west of Toronto.

The Enclaves

Lorne Park is not one neighbourhood but several — from the historic estate streets to a private lakefront colony.

03 — i
Whiteoaks of Jalna
The Estate Streets

Whiteoaks of Jalna

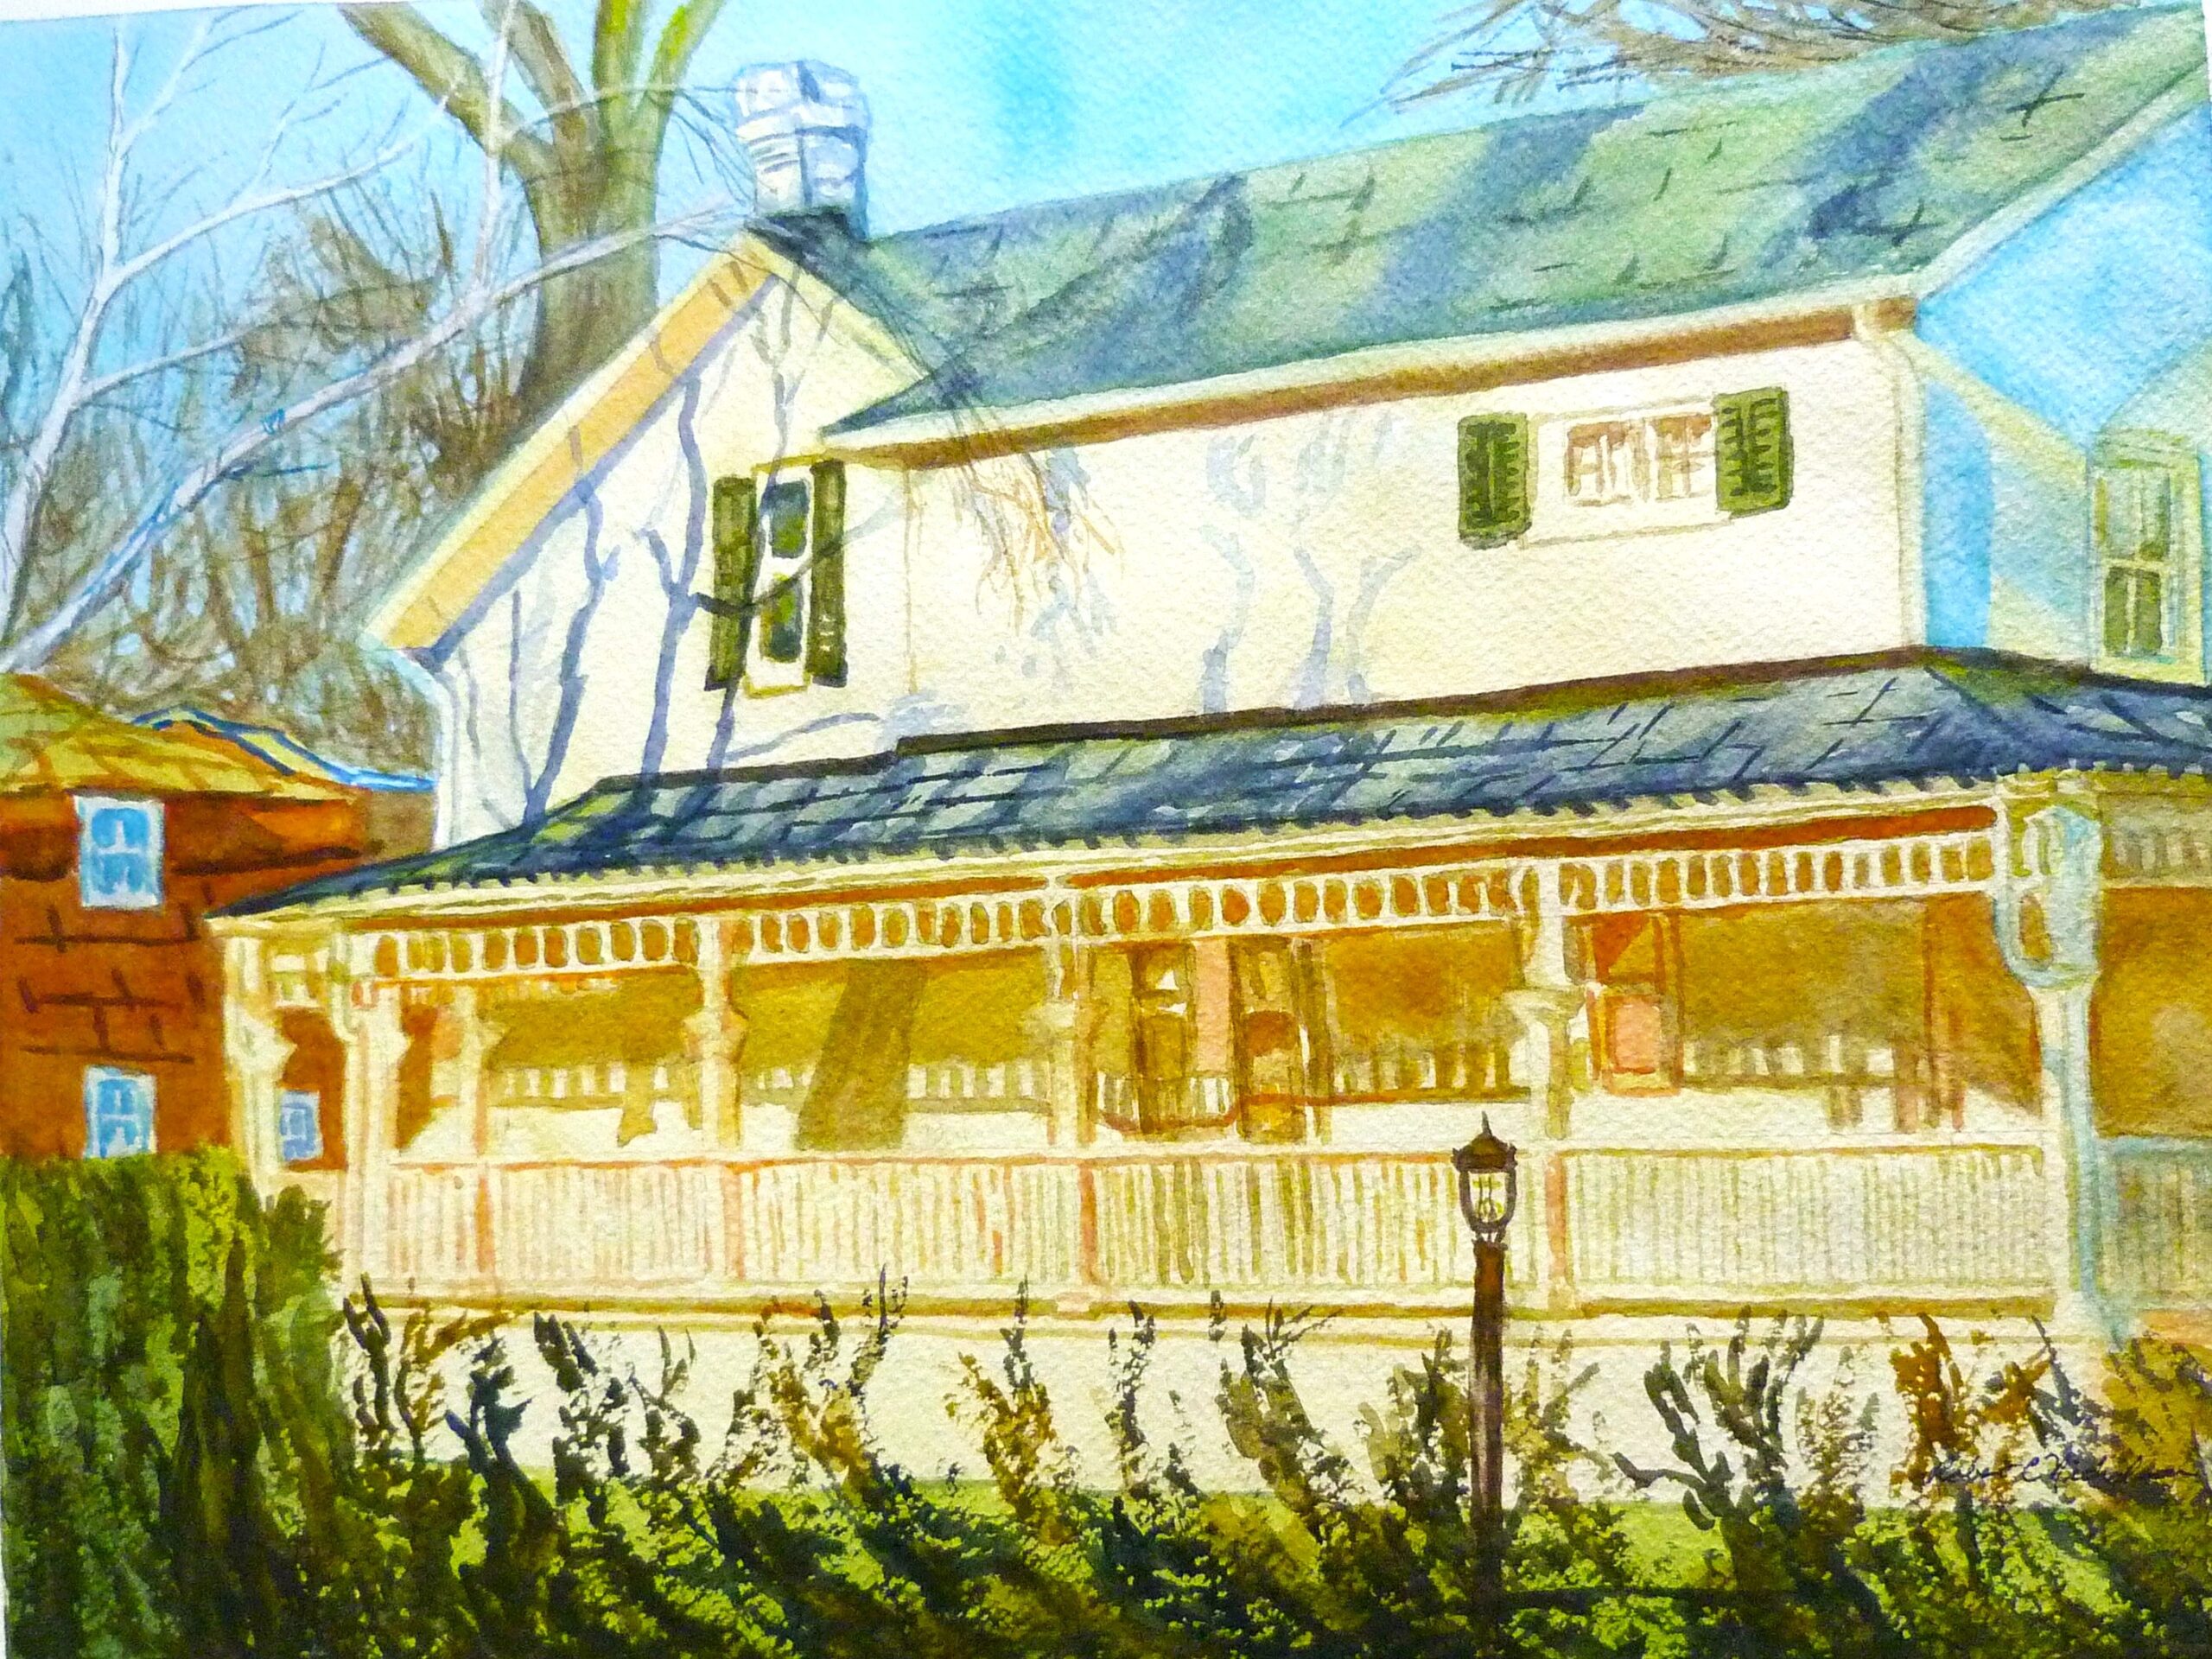
The historic heart of Lorne Park — estate-sized lots, many with frontages of a hundred feet and more, set beneath some of the oldest oaks in the neighbourhood. Quiet, established, and unhurried — the address buyers picture when they picture Lorne Park.

Watercolours
Modern Family

Watercolours

A newer pocket built out in the 2000s — modern family homes on fifty- to sixty-foot lots, drawing younger families into the catchment for Lorne Park's schools without leaving the neighbourhood's leafy character behind.

Lorne Park Estates
The Private Colony

Lorne Park Estates

An ultra-exclusive private lakefront community where homeowners collectively own and manage the roads, the forests, and the beaches. A gated-feeling enclave without a gate — and one of the most secretive luxury addresses on the Mississauga shoreline.

Parks & Nature

Waterfront beaches, a protected lakefront marsh, rhododendron gardens, and a rare tallgrass prairie — all within the neighbourhood.

03 — ii
Jack Darling Memorial Park
1180 Lakeshore Rd W

Jack Darling Memorial Park

One of Mississauga's premier waterfront parks — a broad beach, vast picnic lawns, a splash pad, and one of the largest fenced off-leash dog parks in the region, all opening onto the wide blue of Lake Ontario. The neighbourhood's front yard on the water.

Rattray Marsh Conservation Area
660 Bexhill Rd

Rattray Marsh Conservation Area

The last remaining lakefront marsh between Toronto and Burlington — a protected wetland threaded with raised wooden boardwalks that wind through forest and reed. Heron, kingfisher, and a stillness that feels an hour from the city rather than minutes. The neighbourhood's wild edge.

Brueckner Rhododendron Gardens
660 Lakeshore Rd W

Brueckner Rhododendron Gardens

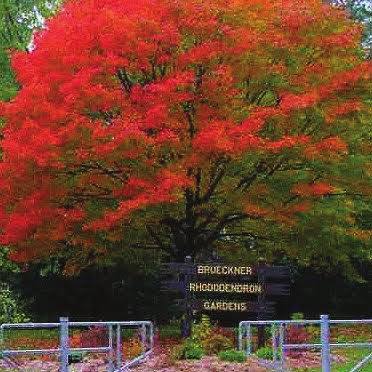
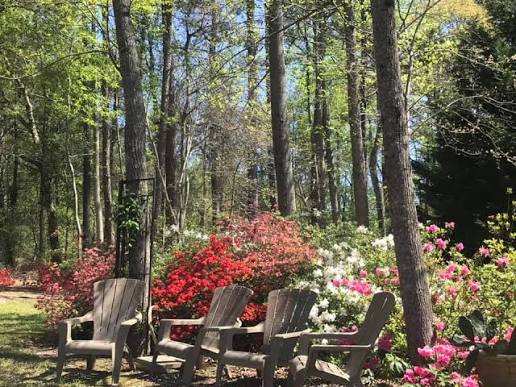
A serene, pet-friendly botanical garden of rhododendrons and azaleas, beautifully manicured and quietly tucked against the Lorne Park shoreline. At its May peak it is one of the most photographed spots on the lake; the rest of the year it is simply a place to walk.

Richard's Memorial Park
804 Lakeshore Rd W

Richard's Memorial Park

A quiet, scenic waterfront park — paved paths, open lawns, a gazebo, and direct access to a rocky stretch of Lake Ontario beach. Smaller and calmer than Jack Darling, and a local favourite for an evening walk to the water.

Lorne Park Prairie
1070 Queen St W

Lorne Park Prairie

A rare and protected tallgrass-prairie ecosystem in the middle of the city — home to native pollinators, including uncommon bees and butterflies. An unexpected, educational pocket of wilderness that few neighbourhoods can claim.

Lornewood Creek Trail
Linear Park

Lornewood Creek Trail

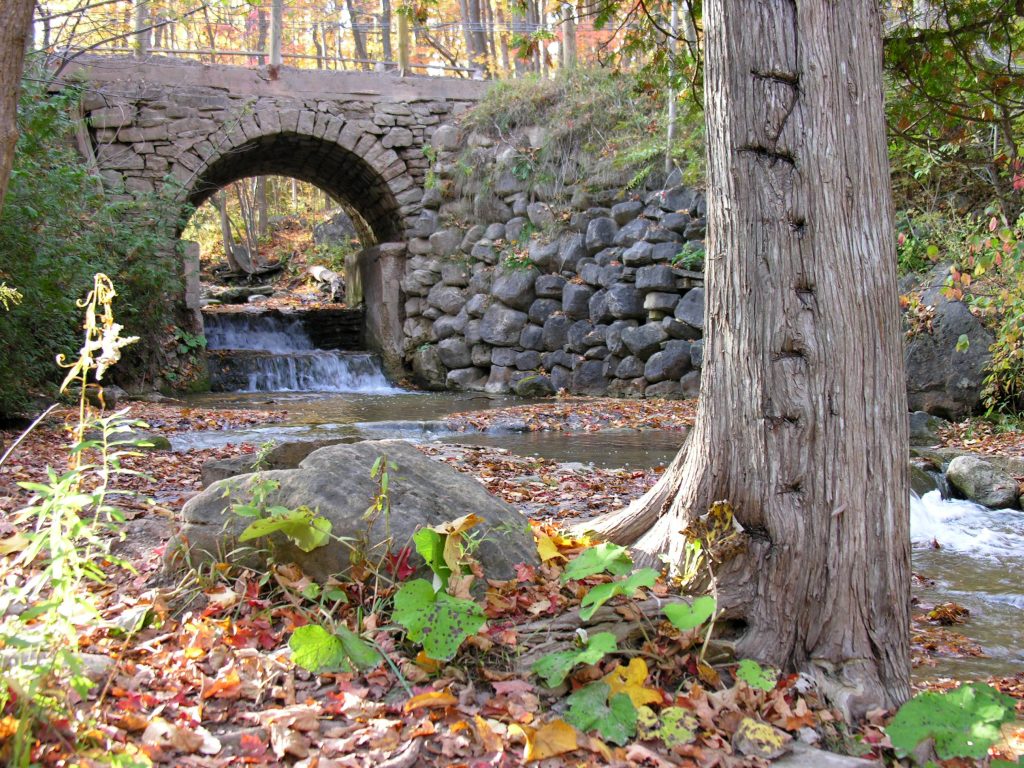
A peaceful, winding trail that follows Lornewood Creek through the residential streets — deep shade, the sound of water, and a natural escape tucked directly into the neighbourhood. The everyday walk that residents quietly treasure most.

The Tables

From Clarkson Village to the Port Credit waterfront — the everyday dining culture of the lakeshore.

03 — iii
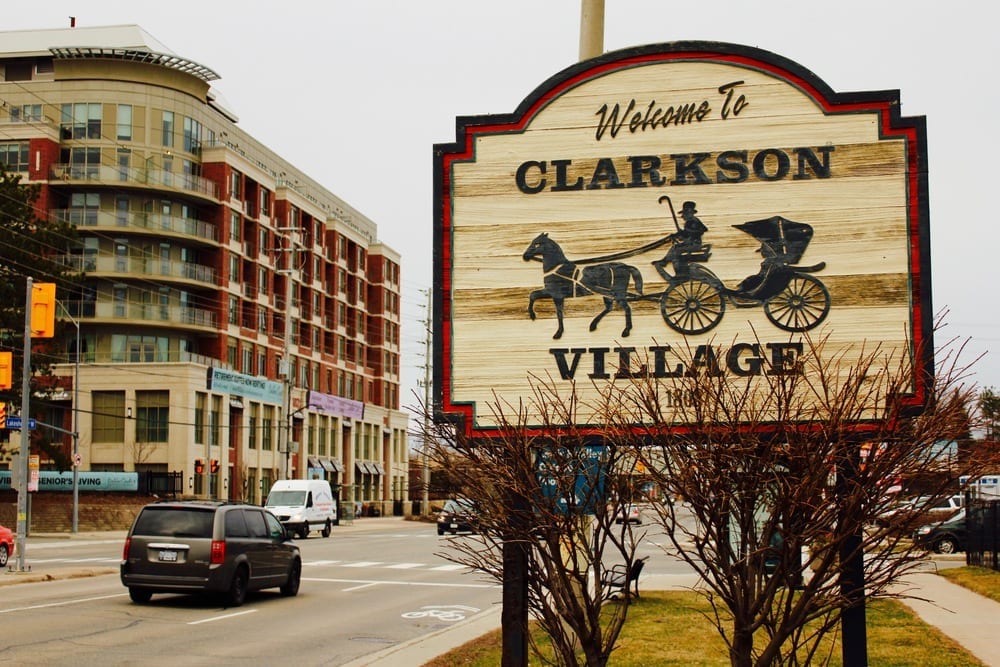
Clarkson Village
Lakeshore at Clarkson

Clarkson Village

Lorne Park's everyday dining village — cafés, bistros, and neighbourhood restaurants gathered around the Lakeshore-and-Clarkson core, a short drive or a long walk from the estate streets. The morning coffee, the weeknight dinner, the Saturday brunch.

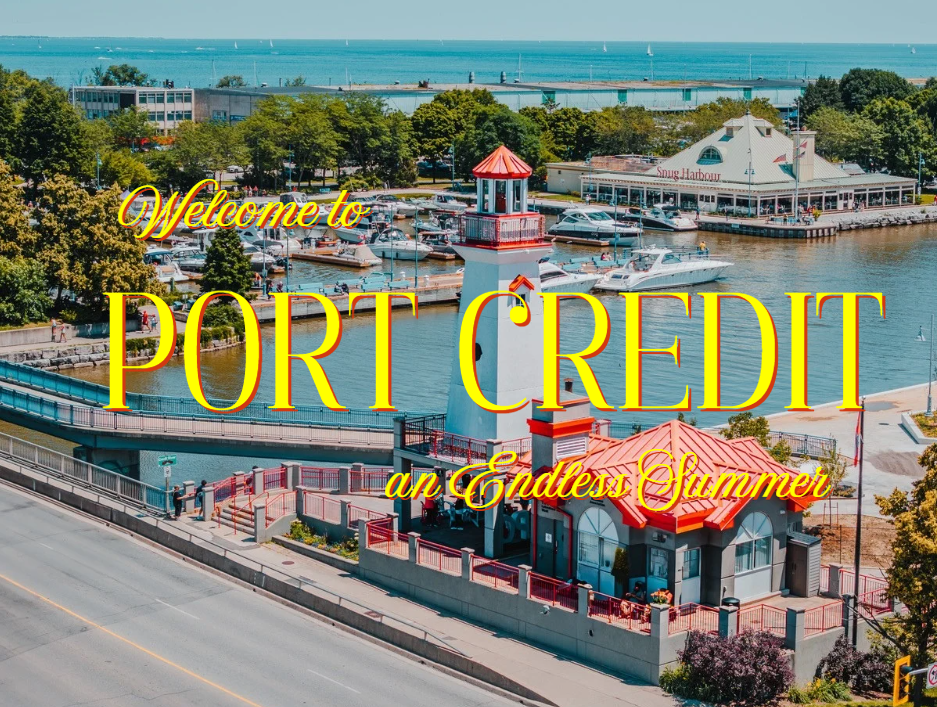
Port Credit
A short drive east

Port Credit

Mississauga's waterfront dining destination — patios along the Credit River, seafood by the marina, and a restaurant strip that has become one of the lakeshore's genuine destinations. Ten minutes from Lorne Park, and the neighbourhood's default for a night out.

Lakeshore Road West
The Lakeshore

Lakeshore Road West

The ribbon of restaurants, cafés, and independent tables that traces the lake from Clarkson toward Port Credit — the corridor that gives Lorne Park its everyday food culture, from quick espresso to a considered dinner.

The Shops

Everyday plazas, boutique waterfront retail, and two of the GTA's major shopping destinations a short drive away.

03 — iv
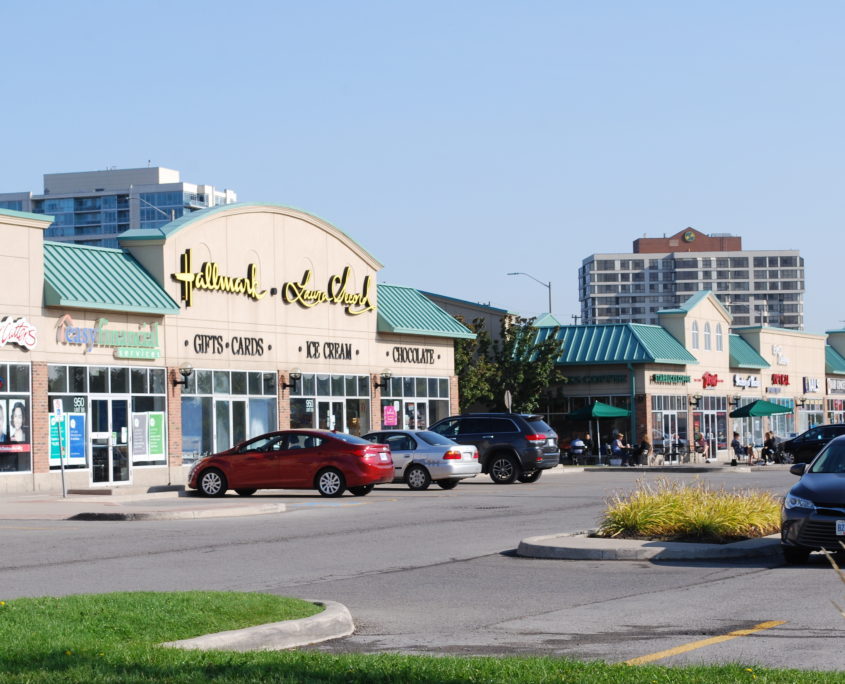
Clarkson Crossing
Lakeshore at Southdown

Clarkson Crossing

The neighbourhood's everyday plaza — grocer, pharmacy, bank, and the small-format retail that keeps the estate streets supplied without a trip to the highway. Recently refreshed, and the closest thing Lorne Park has to a high street.

Port Credit Village
Lakeshore East

Port Credit Village

Boutique shopping and independent retail along Lakeshore Road East, wrapped around the Credit River waterfront. The place to browse on a Saturday before lunch on a patio.

Sherway & Square One
A short drive

Sherway & Square One

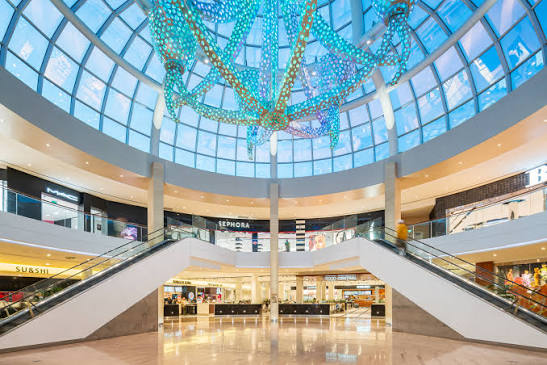
Two of the GTA's major shopping destinations sit within a short drive — Sherway Gardens to the east and Square One to the north — putting the full range of luxury and everyday retail within easy reach of the neighbourhood.

The Schools

One of the region's top public catchments — anchored by Lorne Park Secondary and a trio of highly rated elementaries.

03 — v
Lorne Park Secondary School
Public · Secondary

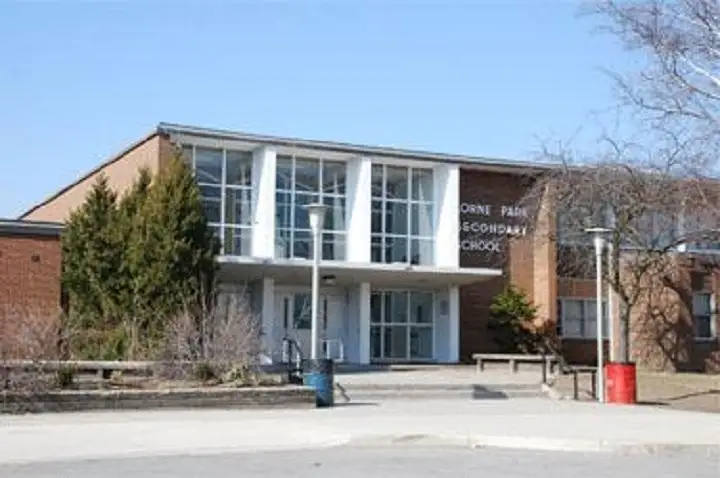
Lorne Park Secondary School

Widely considered one of the top public high schools in the region — known for academic strength, athletic excellence, and an Extended French programme. The catchment is one of the primary drivers of real-estate value across the neighbourhood, and a chief reason families move in and stay.

Whiteoaks Public School
Public · Elementary

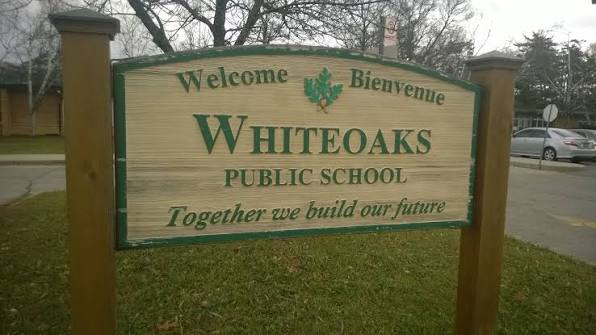
Whiteoaks Public School

The highly regarded elementary school serving the Whiteoaks-of-Jalna estate streets — a short walk for many of the enclave's families, and a feeder into the Lorne Park secondary catchment.

Lorne Park Public School
Public · Elementary

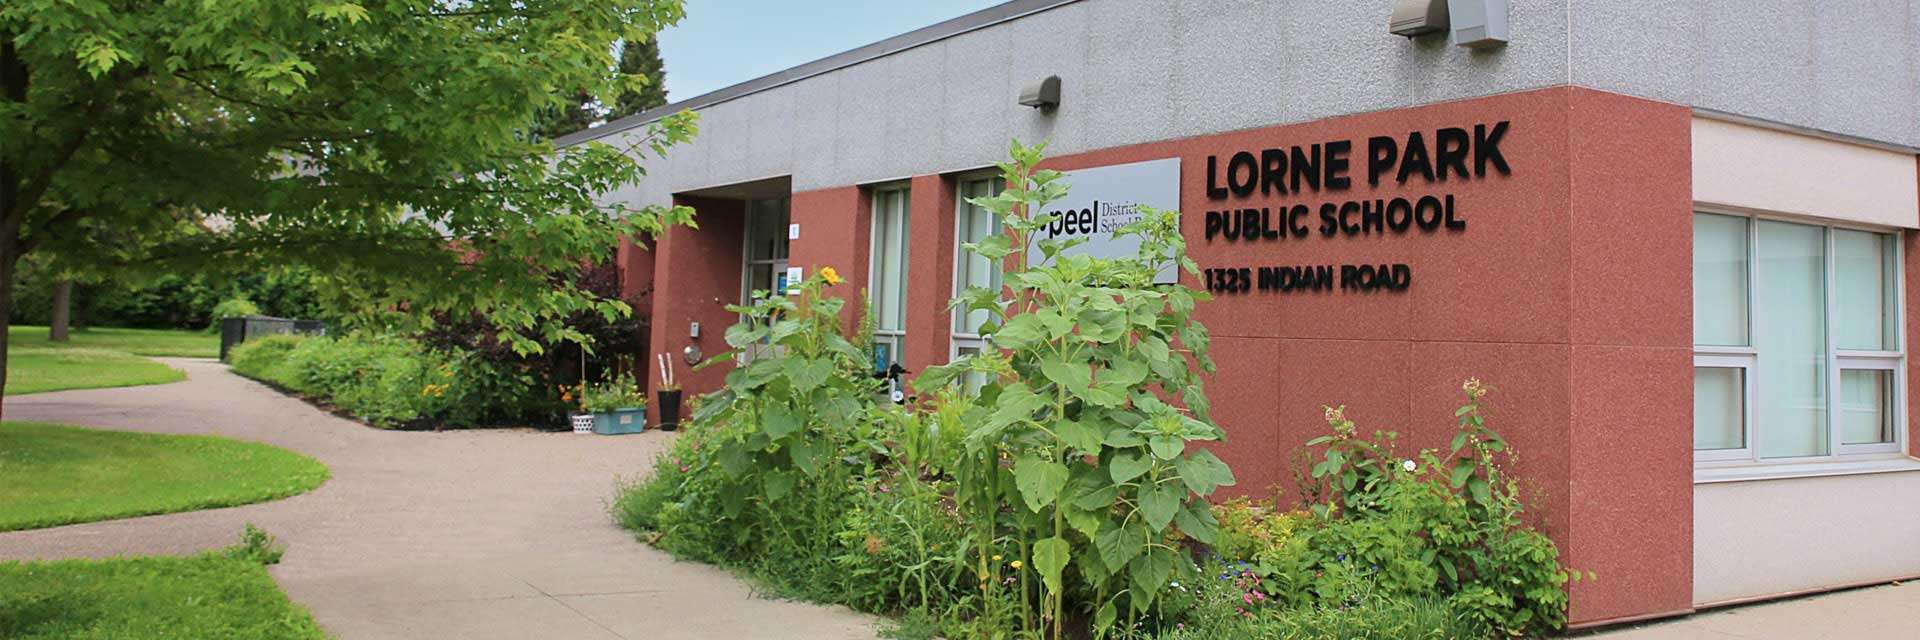
Lorne Park Public School

A long-established, highly rated neighbourhood elementary school — one of the trio of public elementaries that anchor family life across Lorne Park.

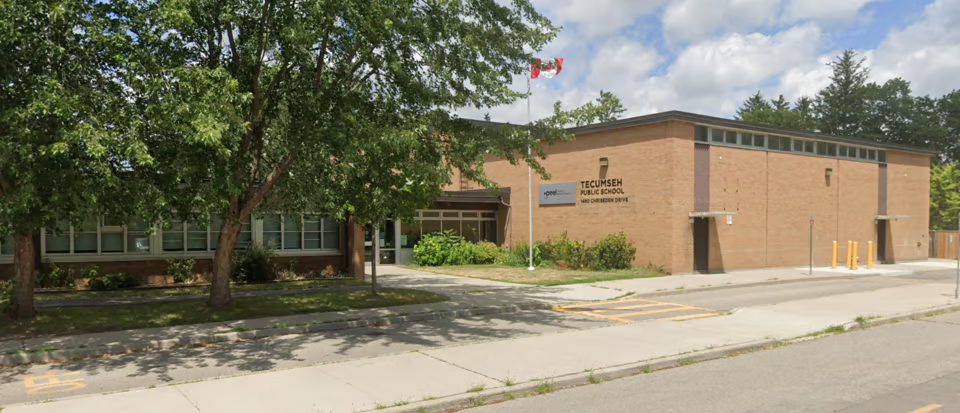
Tecumseh Public School
Public · Elementary

Tecumseh Public School

Another of the area's sought-after public elementaries, rounding out a school district that consistently ranks among the strongest in Mississauga.

Private-School Reach
Independent

Private-School Reach

Beyond the public catchment, Lorne Park sits within easy reach of independent and private schools across Mississauga and neighbouring Oakville — giving families the full spectrum of choice without a long commute.

Recreation

The waterfront trail, private golf and country clubs, marinas, and the lake itself — minutes from the door.
03 — vi
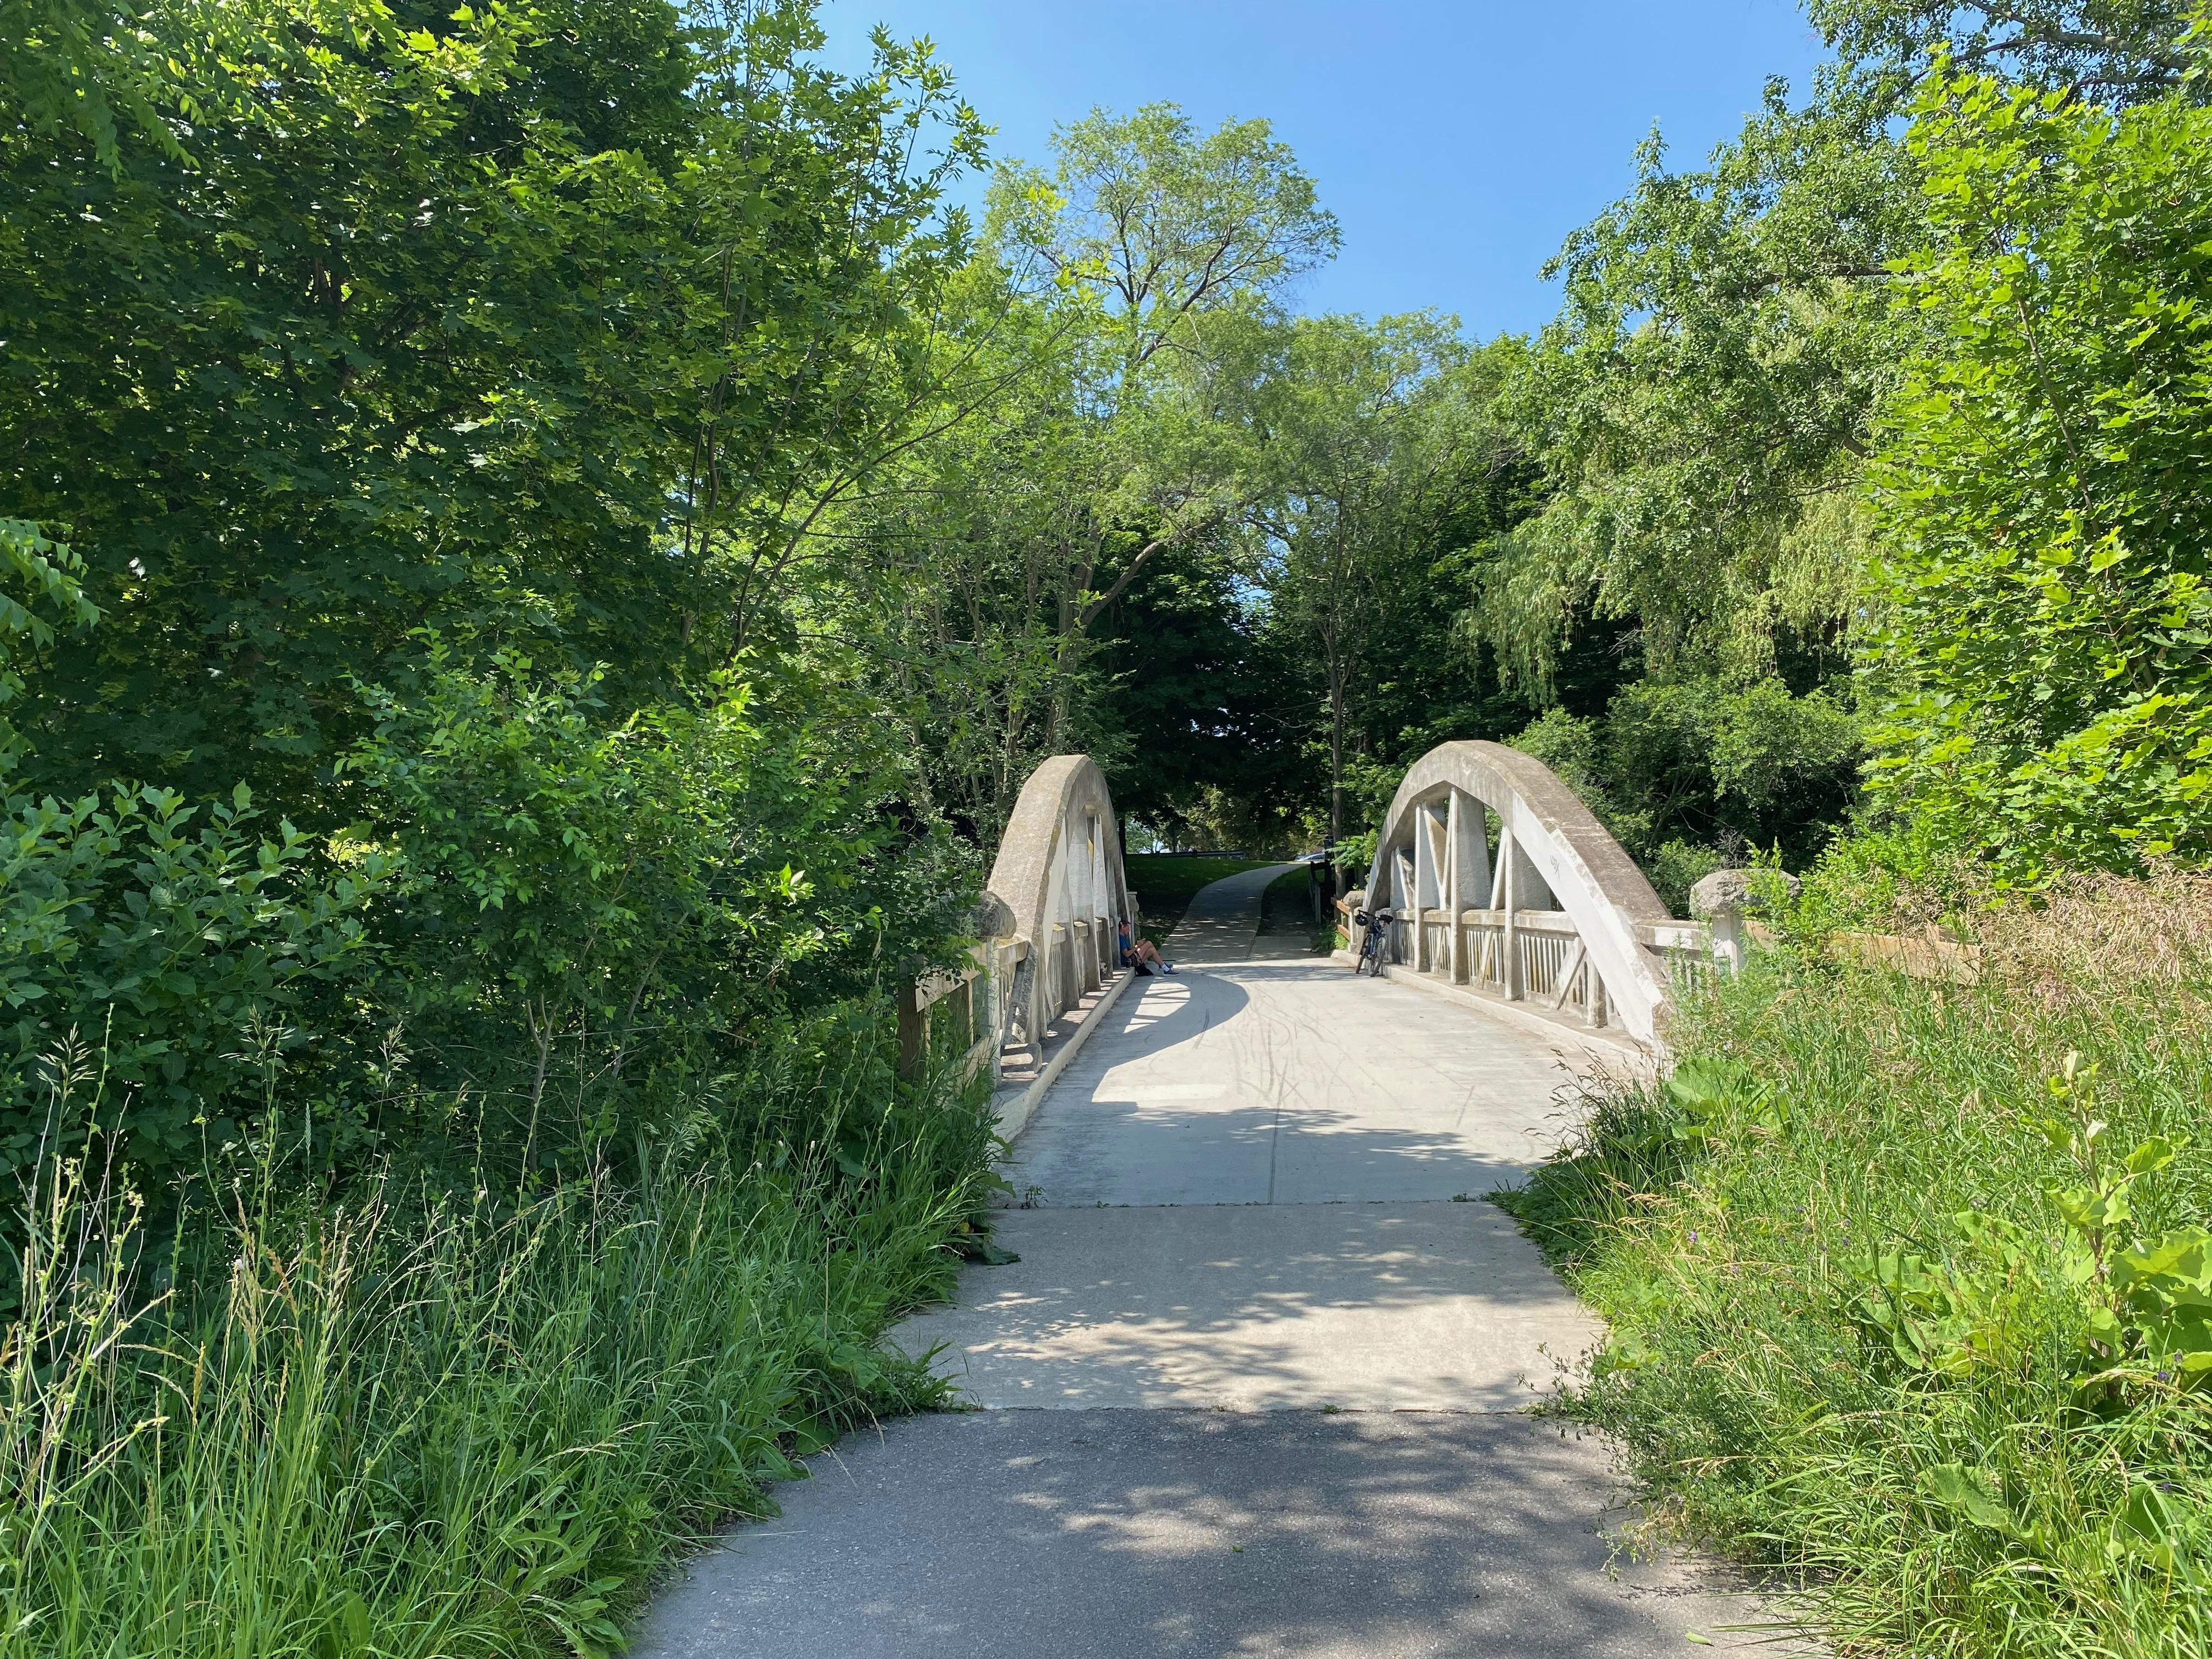
The Waterfront Trail
Lake Ontario

The Waterfront Trail

The multi-use trail that runs the Lorne Park shoreline — connecting the beaches, marshes, and parks in a continuous ribbon along the lake. Running before work, cycling on the weekend, a long walk at dusk.
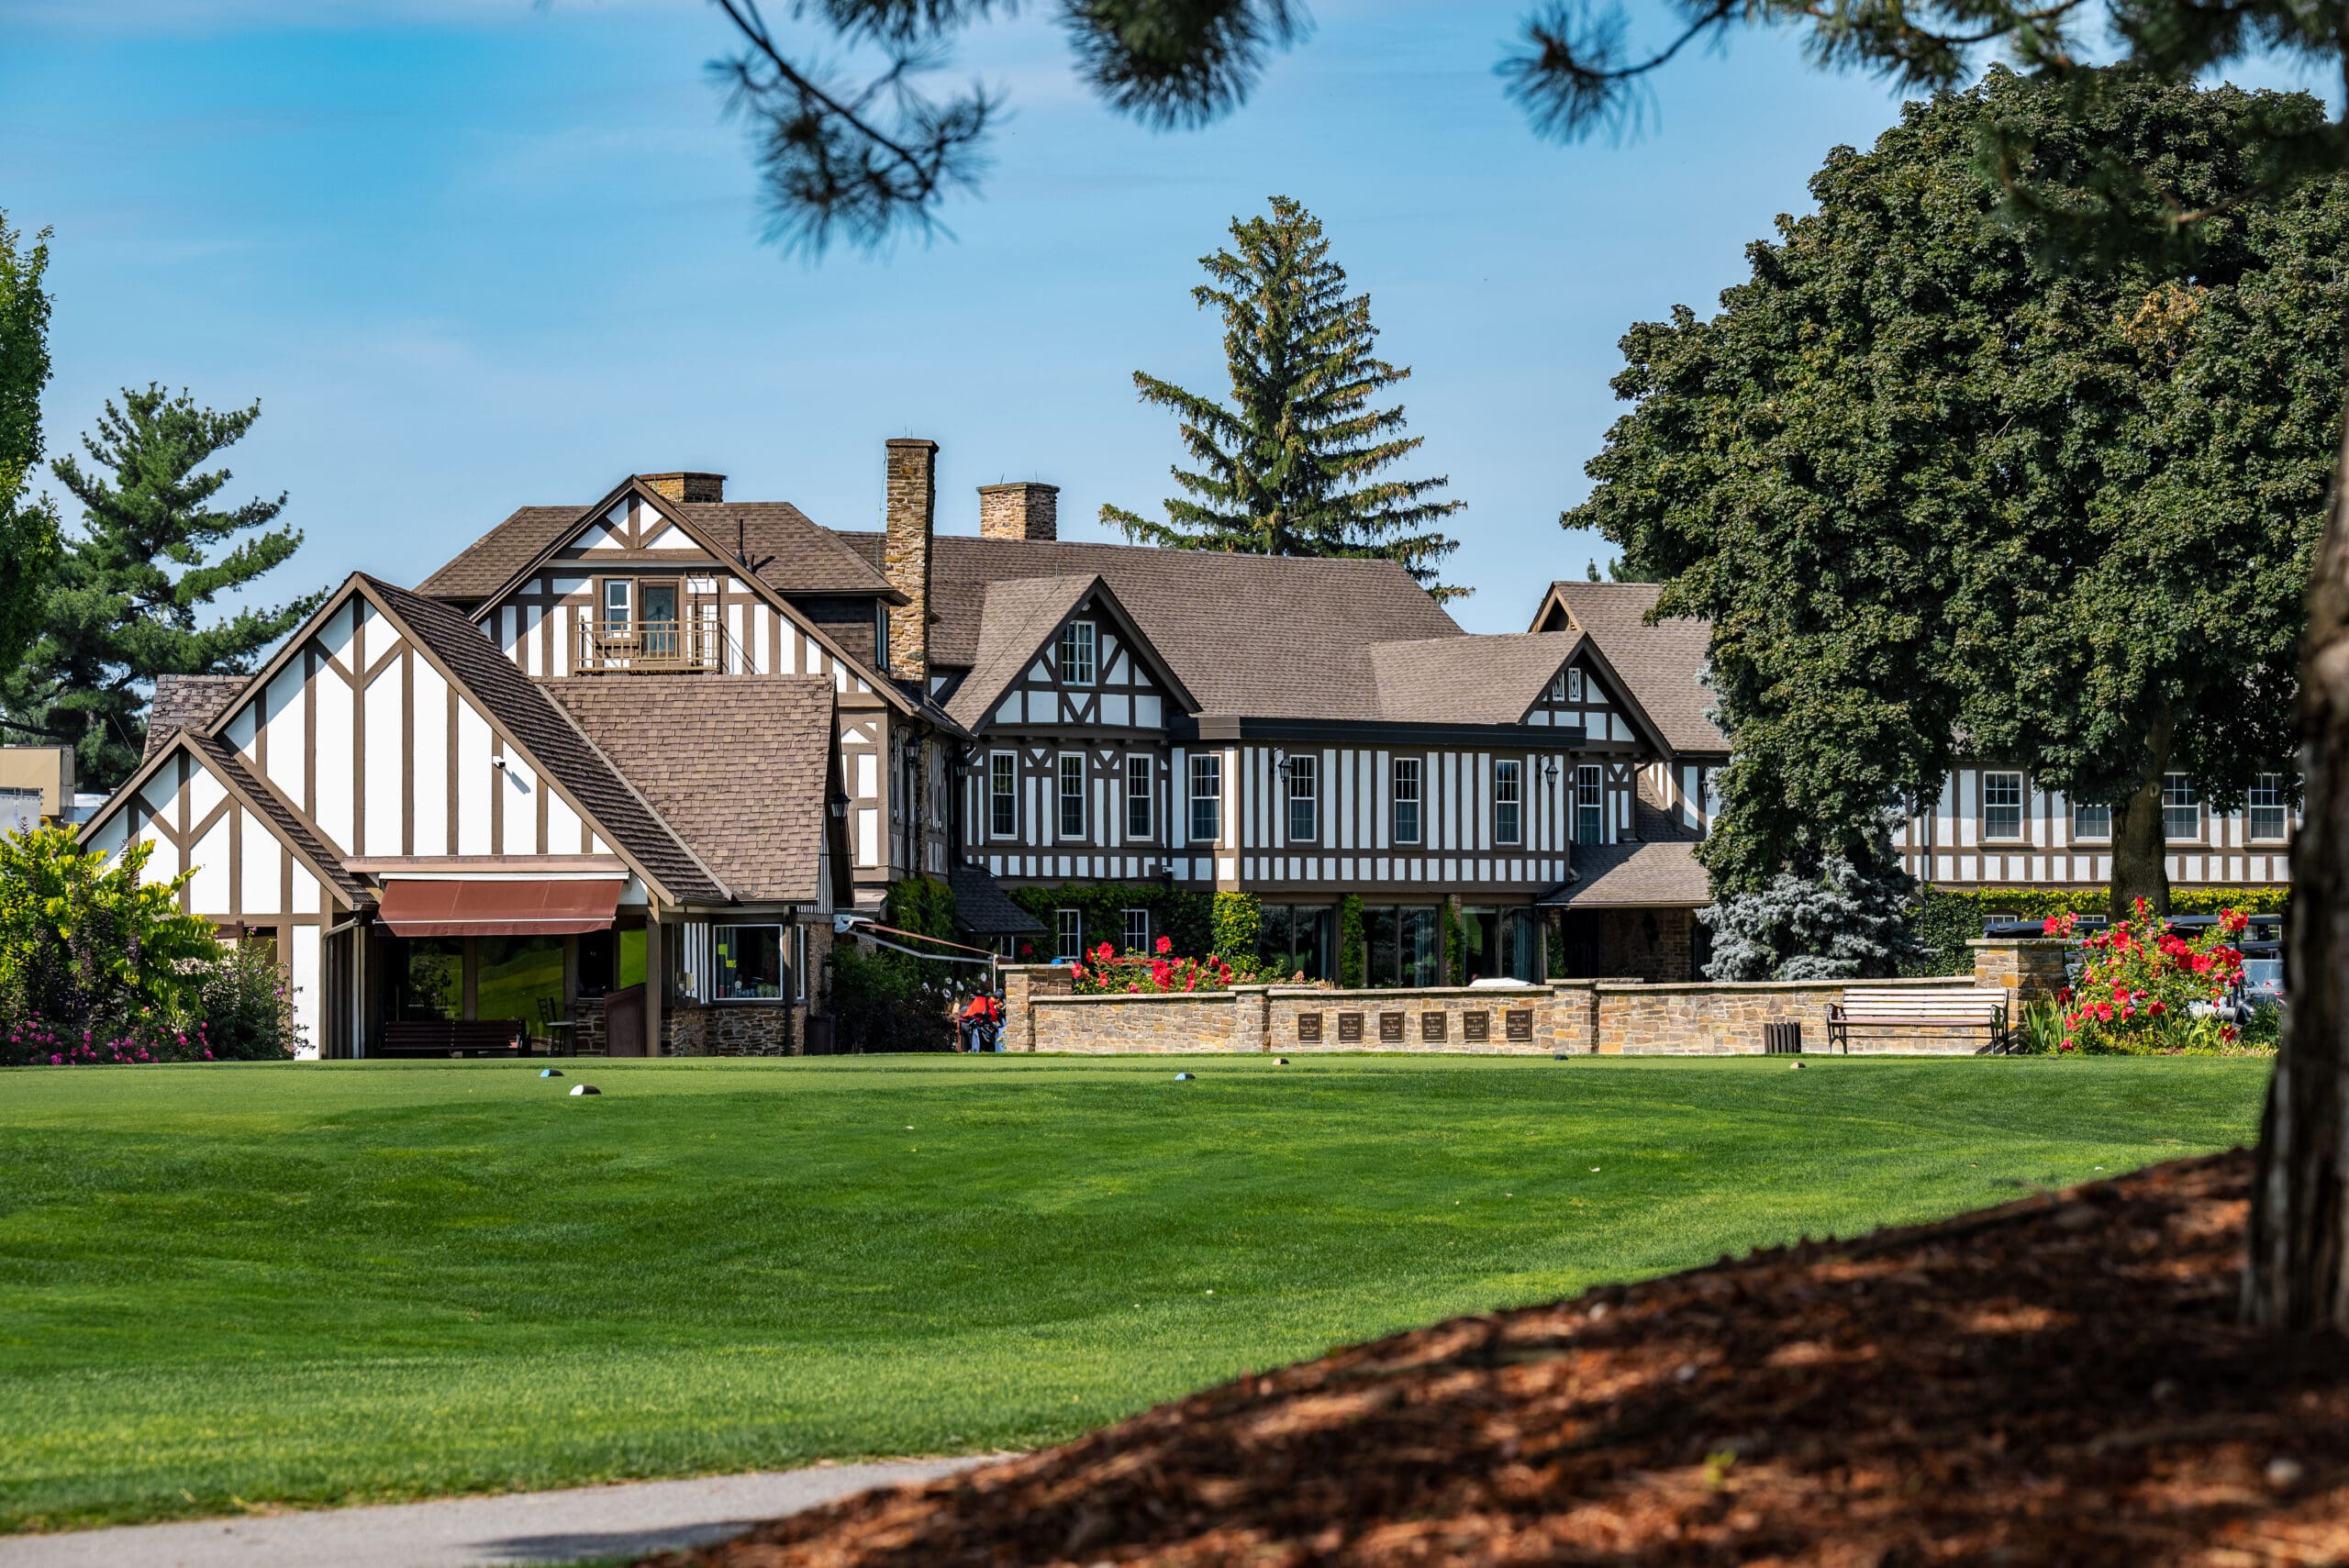
Golf & Country Clubs
Private clubs

Golf & Country Clubs

Some of the region's most established private golf and country clubs sit within a short drive of the neighbourhood — part of the quiet infrastructure of an address at this level, and a draw for the families who settle here.

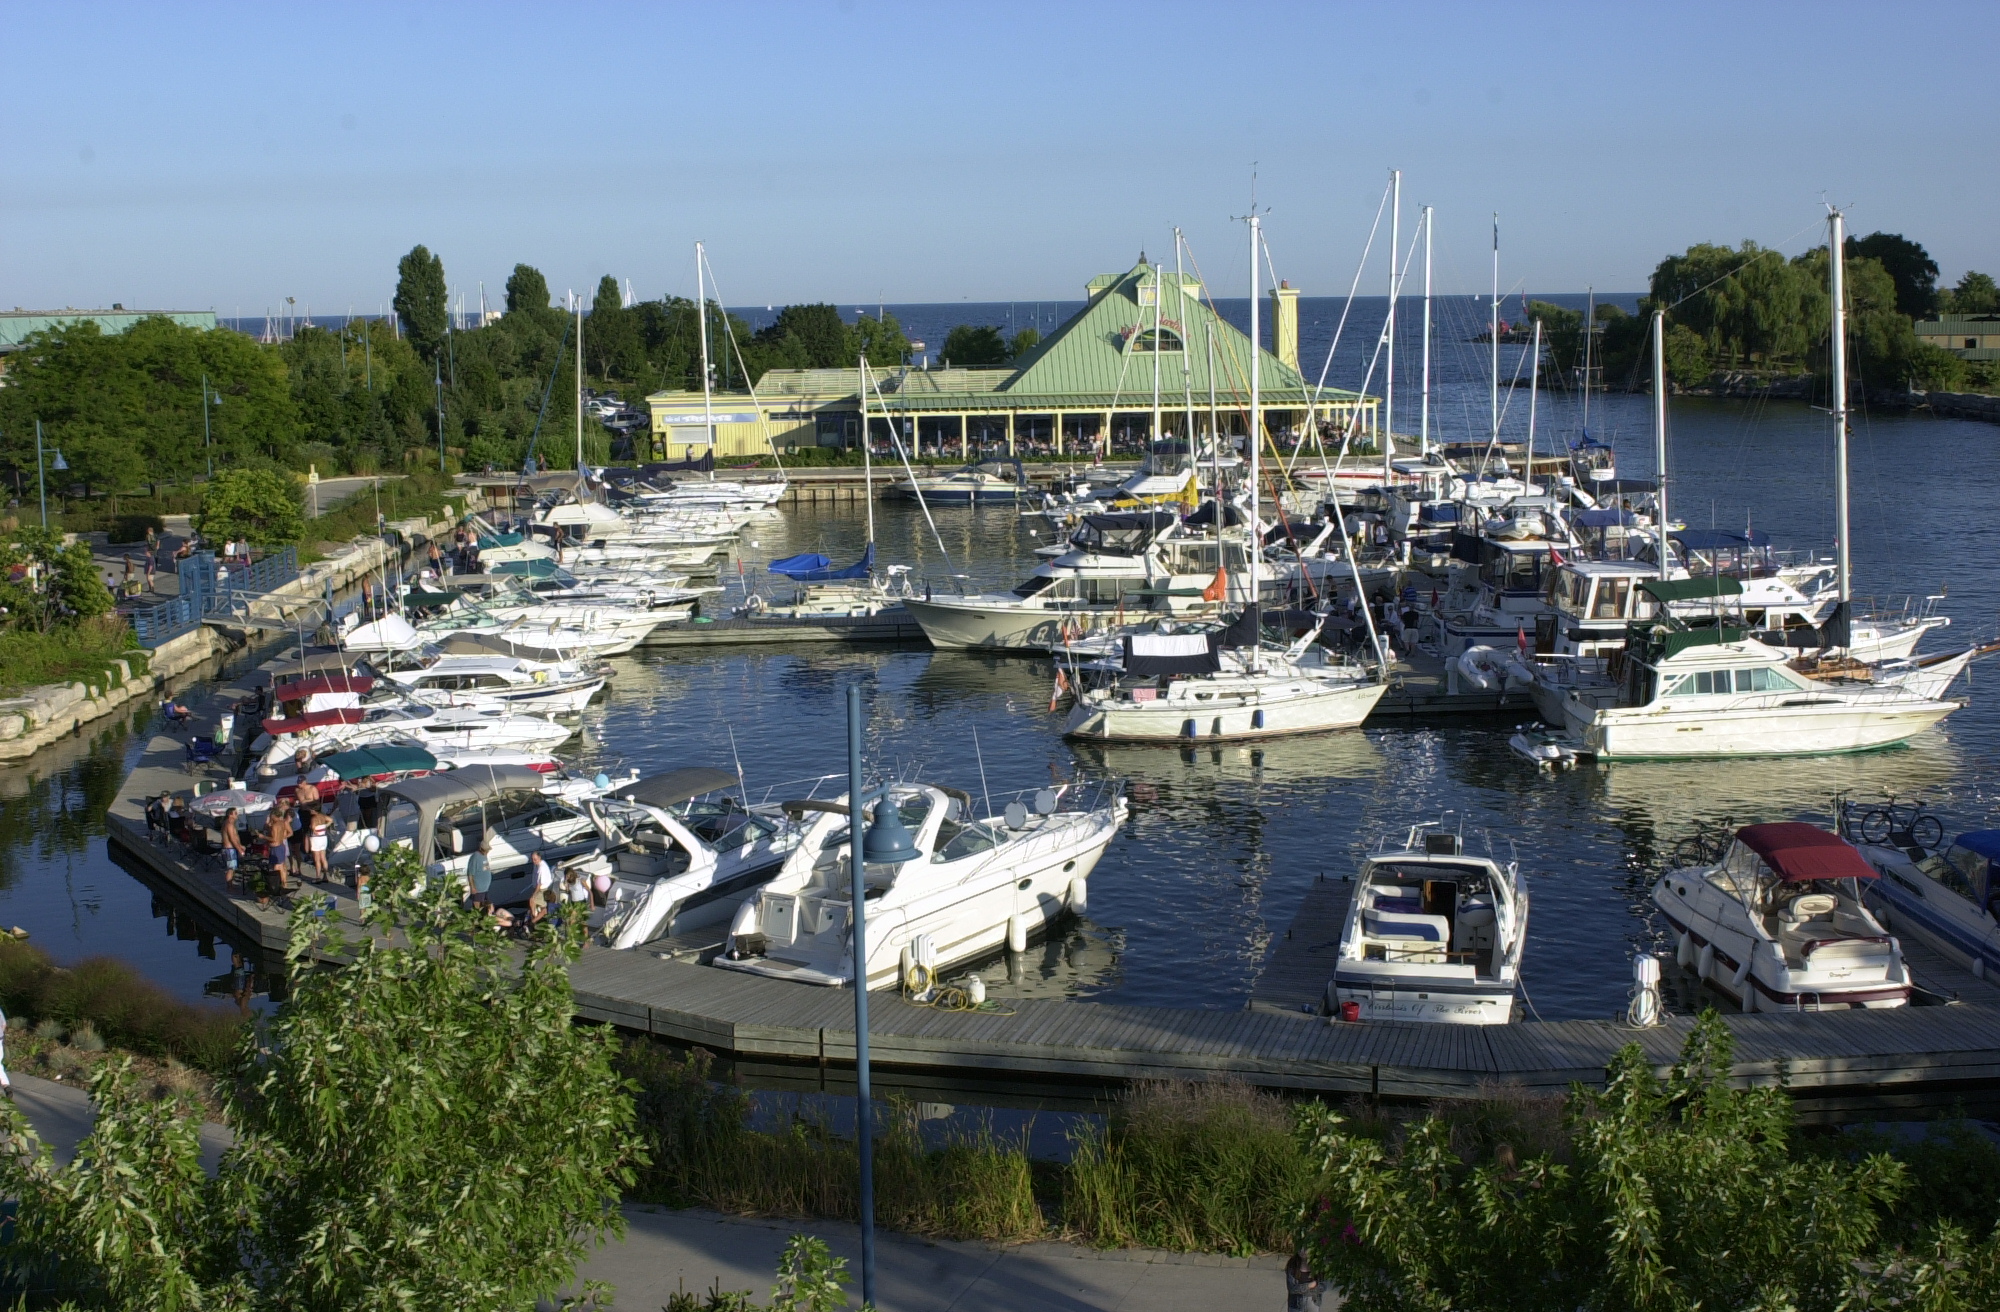
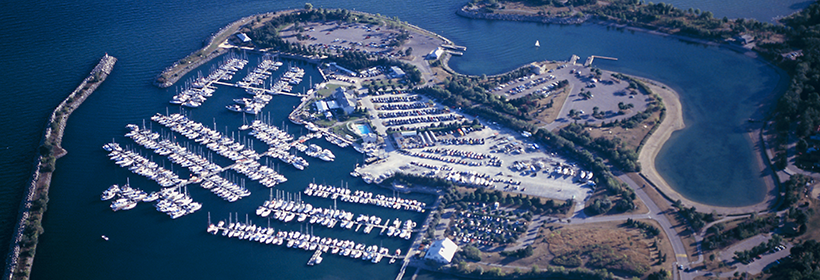
Marinas & Lake Access
On the water

Marinas & Lake Access

The Port Credit and Lakefront harbours put boating, sailing, and the open lake within minutes of home — a working waterfront culture that comes with living this close to Lake Ontario.

Clarkson & Lorne Park Recreation
Community

Clarkson & Lorne Park Recreation

Community centres, arenas, and library branches at Clarkson and across south Mississauga carry the neighbourhood's year-round programming — the unglamorous civic backbone that makes a family neighbourhood work.

Getting Around

Two GO stations on the Lakeshore West line, the QEW at hand, and Pearson twenty-five minutes north.

03 — vii
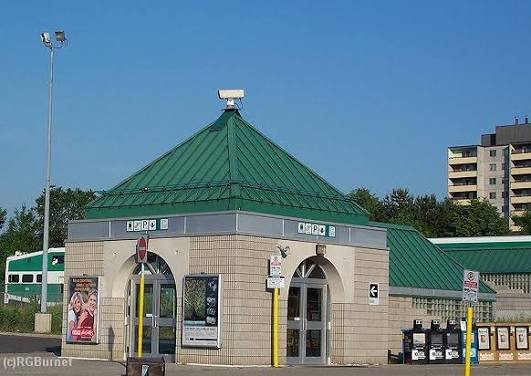
Clarkson GO Station
Lakeshore West line

Clarkson GO Station

A straightforward GO commute to Union Station and downtown Toronto on the Lakeshore West line — one of the busiest and most frequent services on the network, minutes from the estate streets.

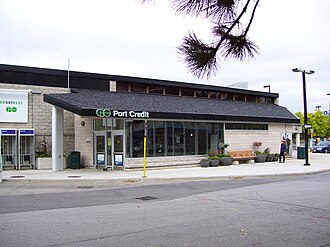
Port Credit GO Station
Lakeshore West line

Port Credit GO Station

A second Lakeshore West option to the east, pairing the rail commute with Port Credit's waterfront village — a flexible second door to downtown Toronto.

QEW & Lakeshore Road
By car

QEW & Lakeshore Road

Immediate access to the QEW and Lakeshore Road makes the drive to downtown Toronto, Oakville, or Port Credit quick and predictable — the cottage-in-the-city balance of seclusion and connection.

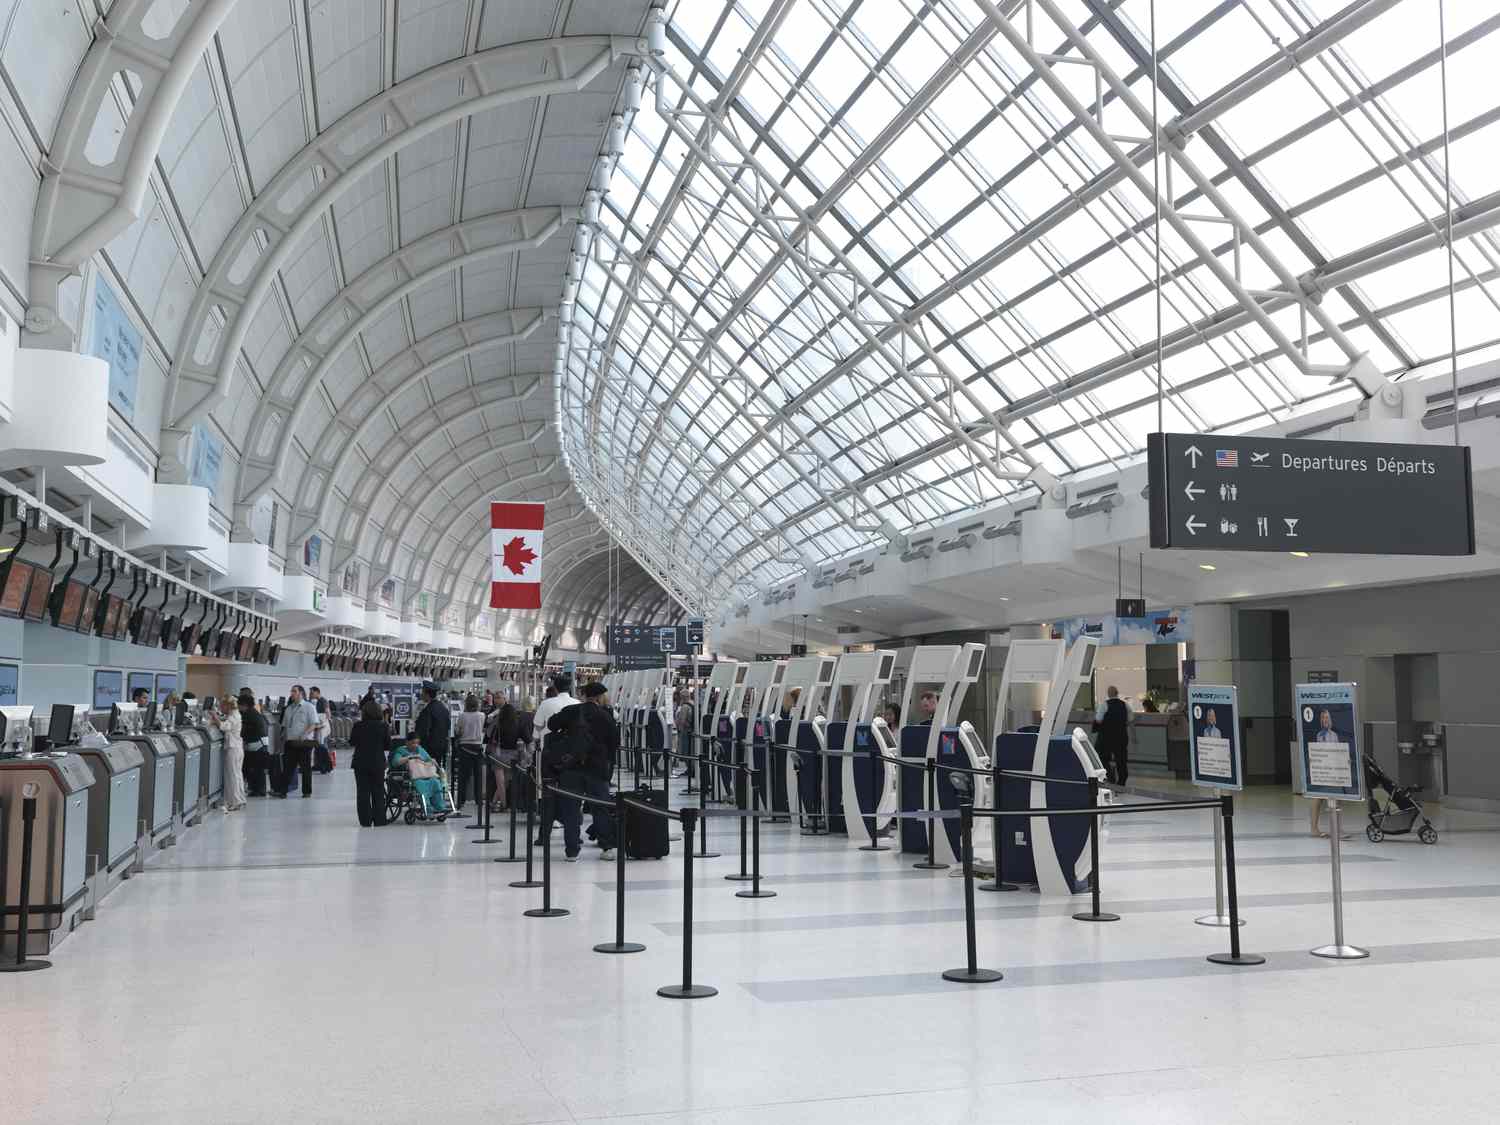
Toronto Pearson
The airport

Toronto Pearson

Canada's largest international airport sits roughly twenty to twenty-five minutes north — a quiet advantage for the families and executives this neighbourhood tends to attract.

Films of the Neighbourhood

Lorne Park, in moving image.

Short films from across Lorne Park and its waterfront — the streets, the parks, and the rhythm of the lakeshore.

Lorne Park · A Neighbourhood Tour

The estate streets, the schools, and the shoreline.

Lorne Park · By the Lake

A short film along the Lorne Park waterfront.

Lorne Park · Along the Lakeshore

The village strip, from Clarkson to Port Credit.

The Profile

Who lives here.

Lorne Park is, by most measures, one of Mississauga's most settled and affluent neighbourhoods — long owner tenures, estate-scaled lots, high household incomes, and a demographic that skews family and established. The figures below are drawn from publicly available neighbourhood profiles and are intended as a recent snapshot rather than a current census reading.

01

~90%+

Owner-Occupied Homes

02

Detached estates

Housing Stock

03

50 – 100+ ft

Typical Frontages

04

Top public ranking

School Catchment

05

Lake Ontario

Shoreline

06

GO + QEW to Toronto

Commute

Plan Your Visit

A neighbourhood by the lake.

Lorne Park sits on the Lake Ontario shore in southwest Mississauga, south of the QEW — twenty-five minutes from downtown Toronto, minutes from the beaches and conservation lands that define it. Walk the marsh boardwalks, the rhododendron gardens, and the waterfront trail; the neighbourhood rewards the visit.

Explore Mississauga's Parks →

Chapter

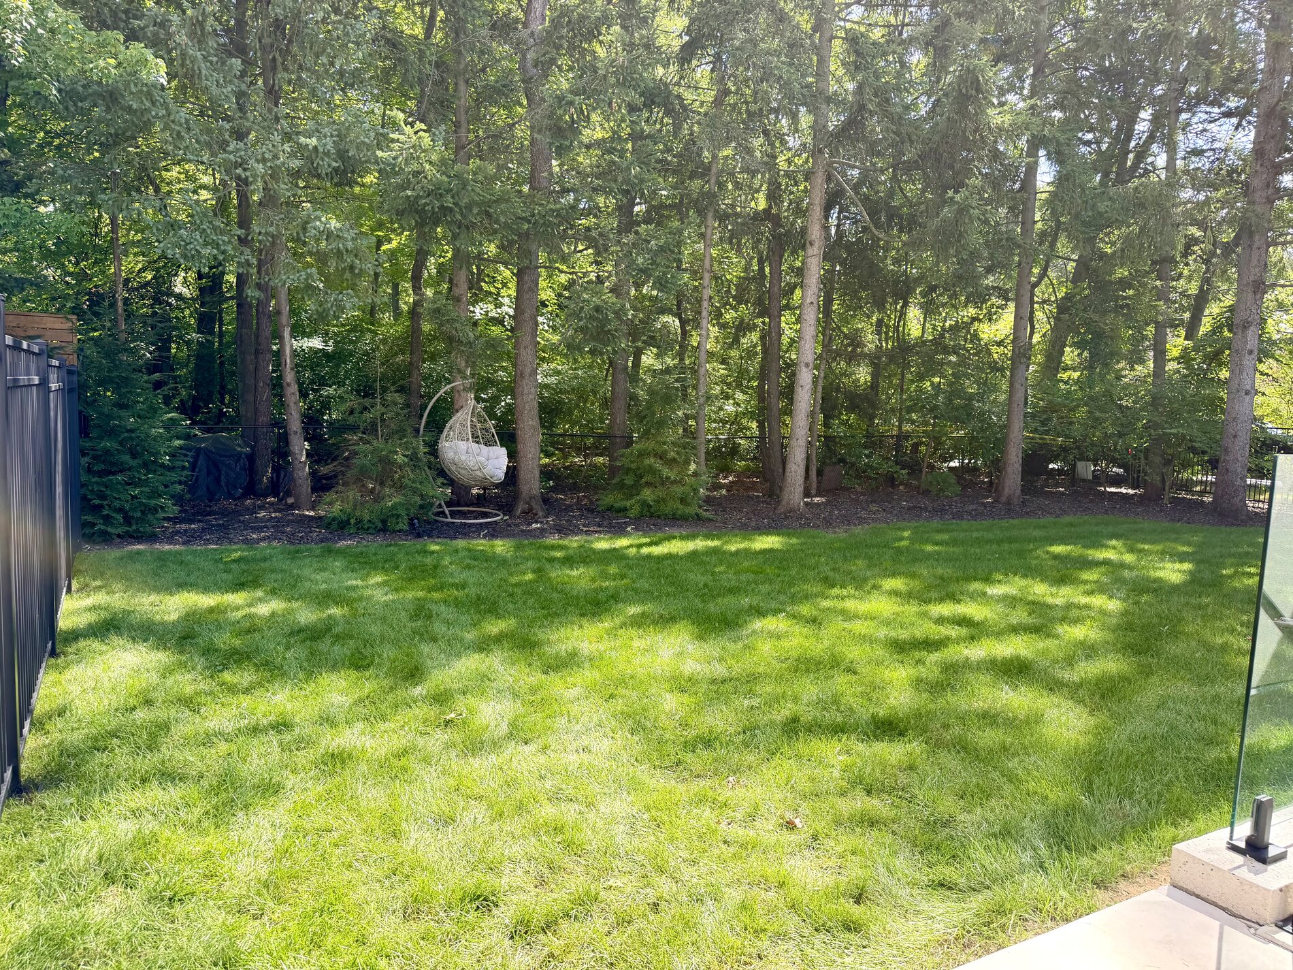
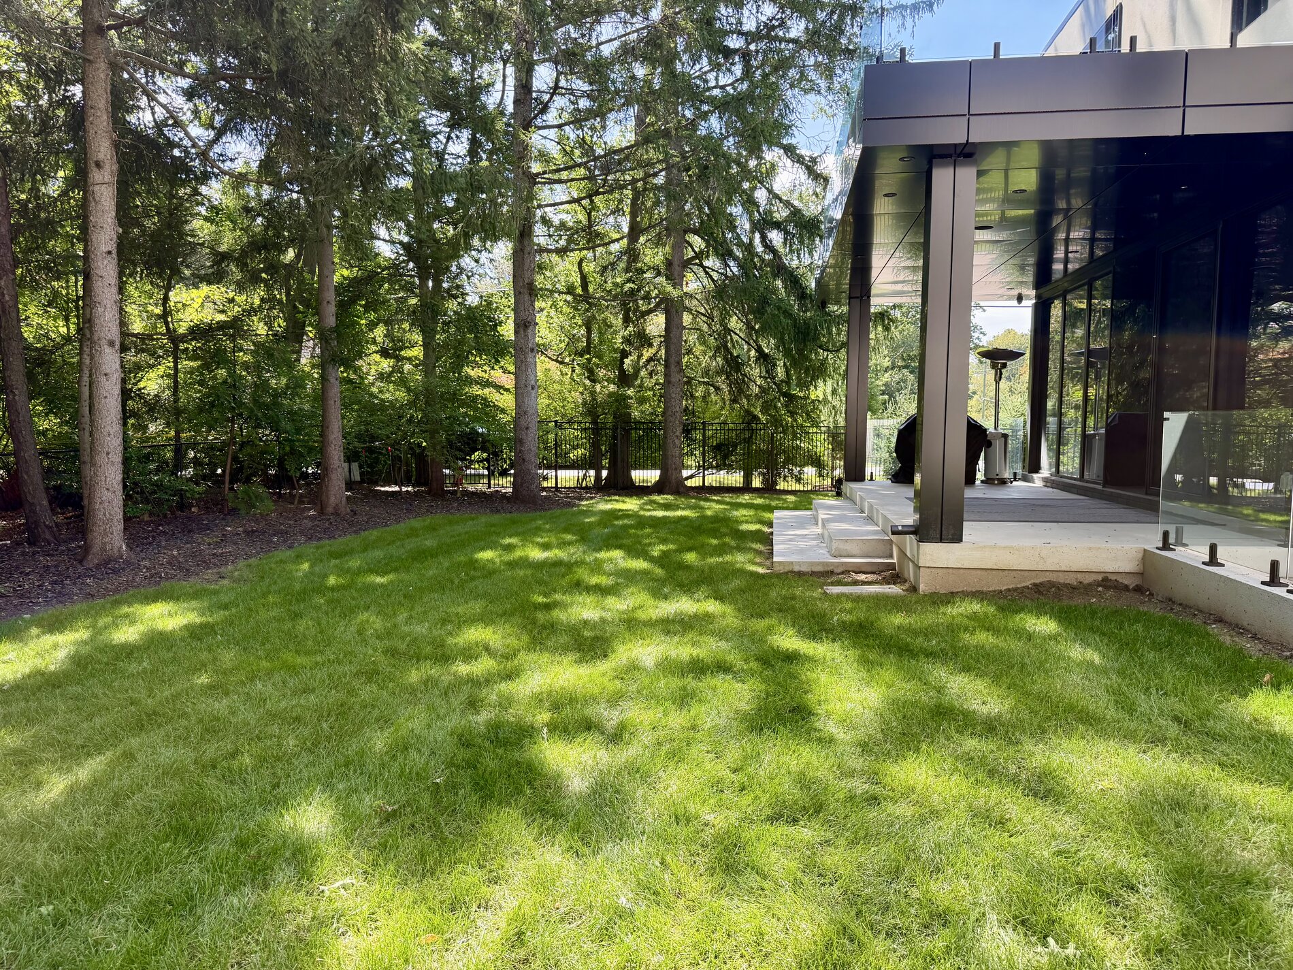
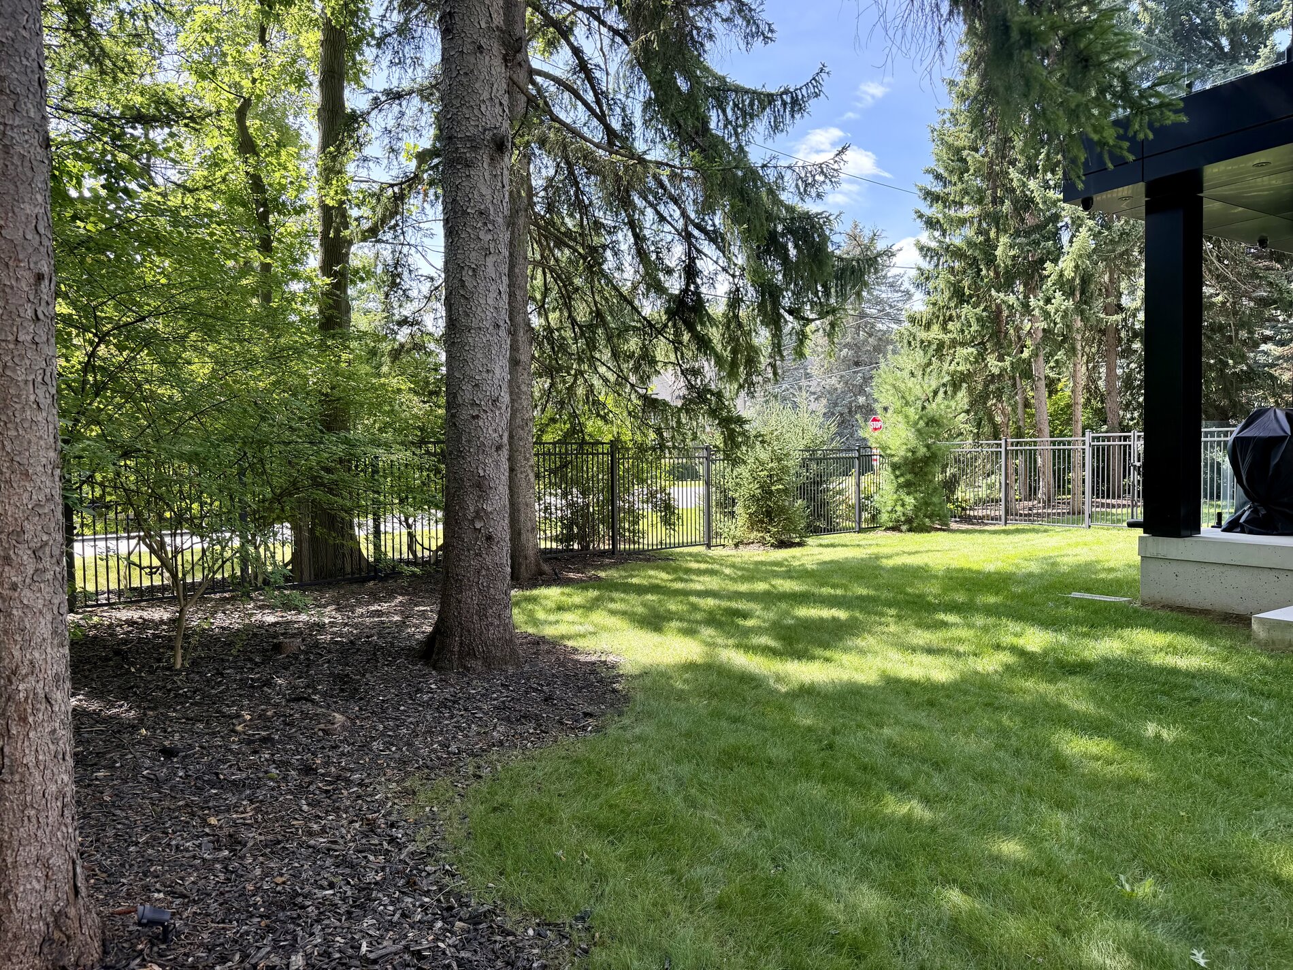
A pool-sized lot.

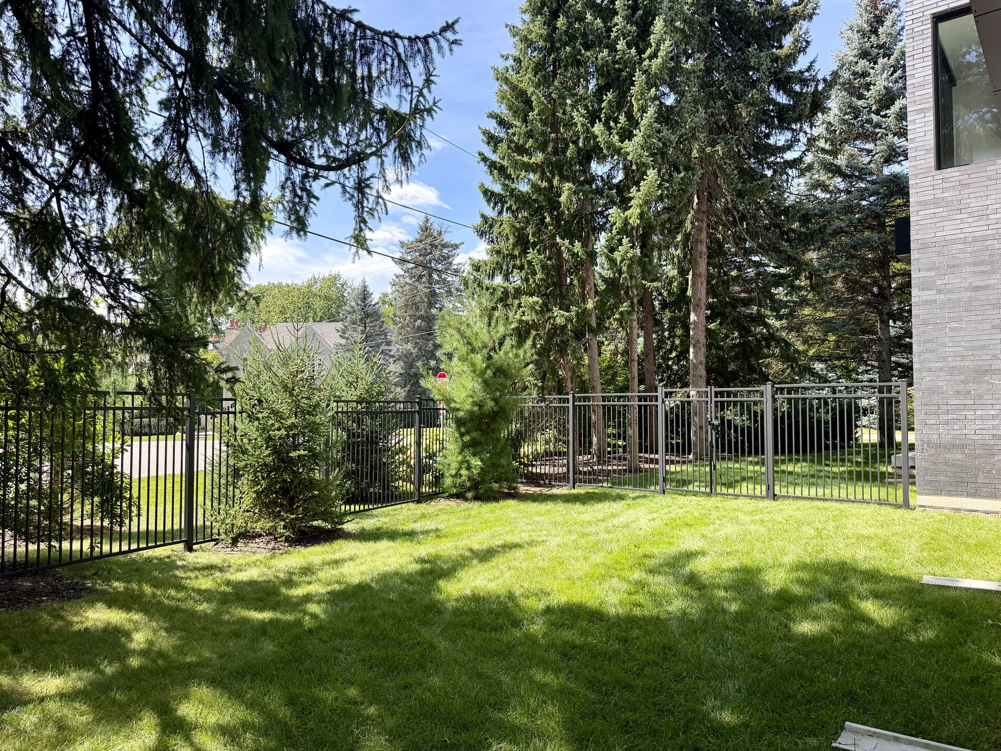
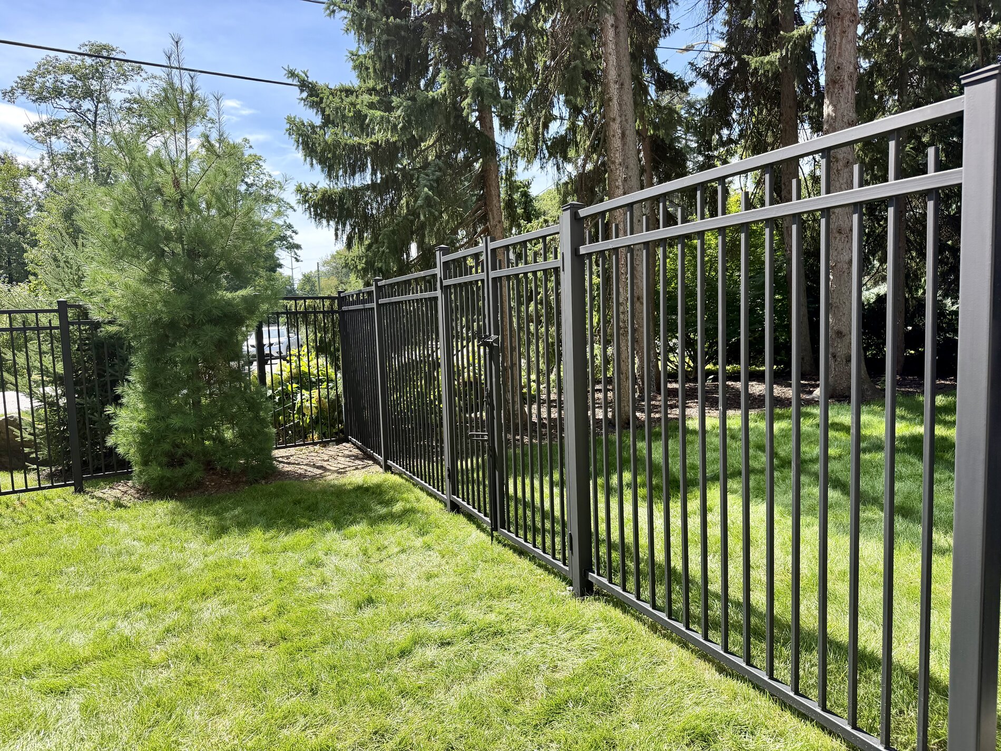
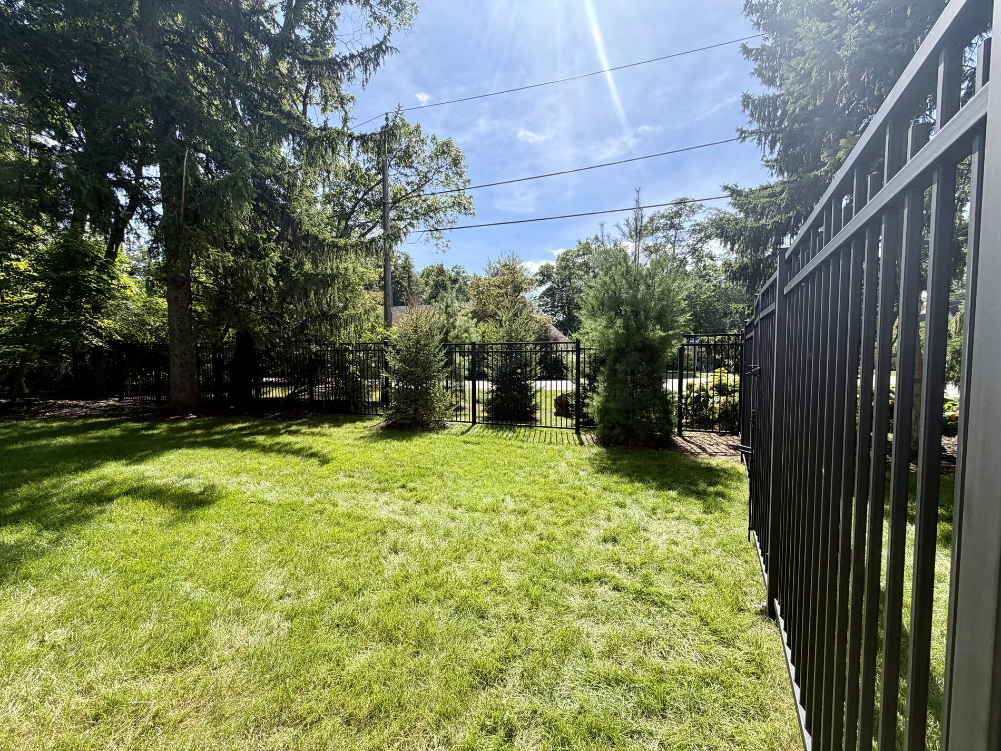
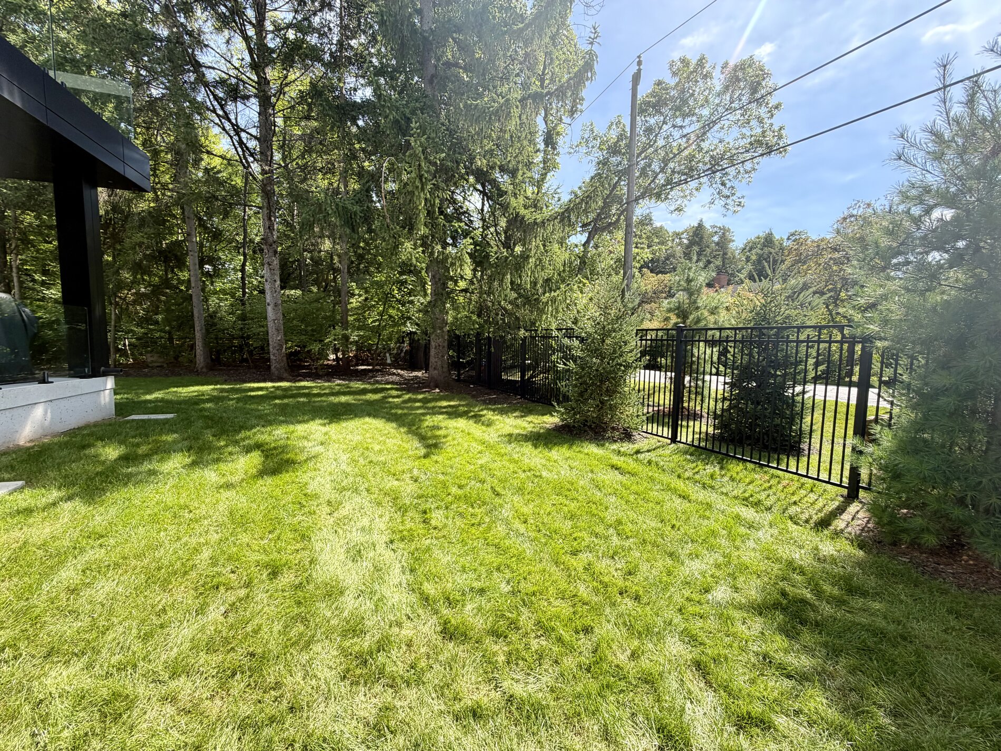
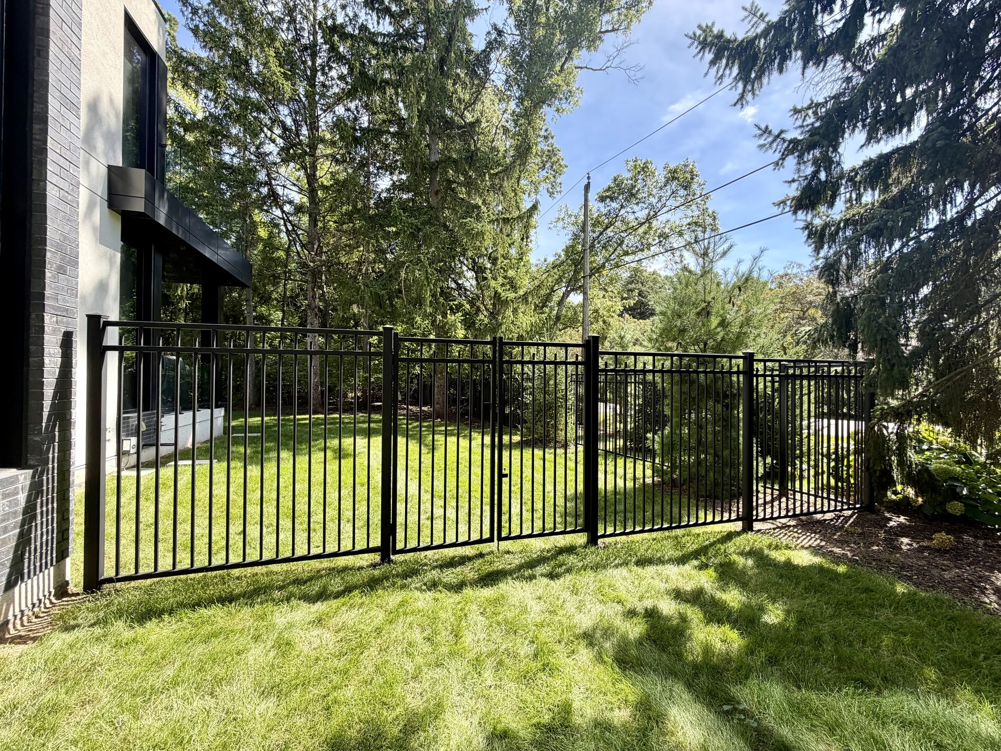
Pool-sized lot on 88 ft (with an additional 10 foot or so side yard from the City) × 119 ft lot. Consider these drawings for pool location and options. These are not official approved drawings but rather guidelines for designing your dream oasis.

1654 Birchwood Drive — proposed pool concept, layout A
Layout A
1654 Birchwood Drive — proposed pool concept, layout B
Layout B
Aerial approach to 1654 Birchwood Drive.
1654 Birchwood Drive · Lorne Park43.5240° N, 79.6150° W

Your next chapter

Consider Your Visit to 1654 Birchwood.

Private viewings are by appointment. Half-hour appointments daily from 10am to 8pm — overnight notice preferred.

Schedule a Private Viewing